
Open House Sat, Sep 26th 10:00 AM - 06:00 PM - New Construction
Address
1313 Tacoma Court Ne # 30, Renton, WA
Price
$ 649,995
Property Attributes
- ID#2587961
- TypeSingle Family
- CountyKING
- CityRenton
- AreaRenton-Highlands
- NeighborhoodHighlands
- Zip98056
- StyleCraftsman
- Year Built2026
- Taxes$ 7500
- Price$ 649,995
- Bedrooms3
- Full Bathrooms3
- Half Bathrooms1
- Sqr Footage1567
- Lot Size0.0368 Acres
Data Source:
Northwest Multiple Listing Service (NWMLS)
Property Description
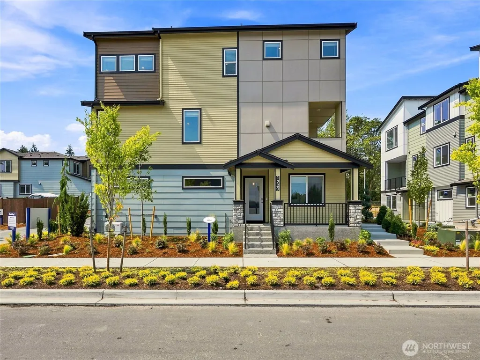
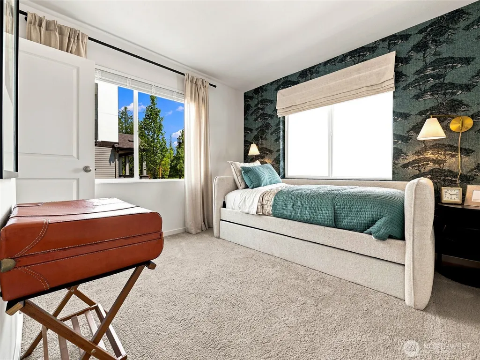
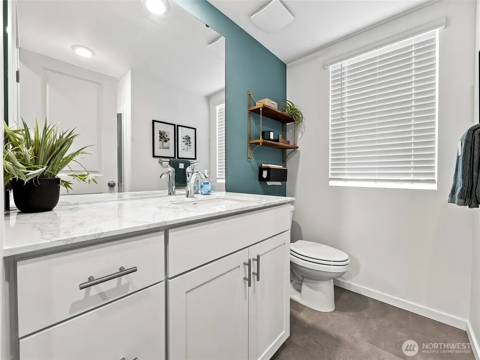
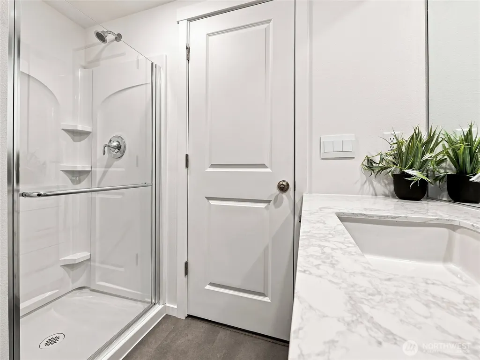
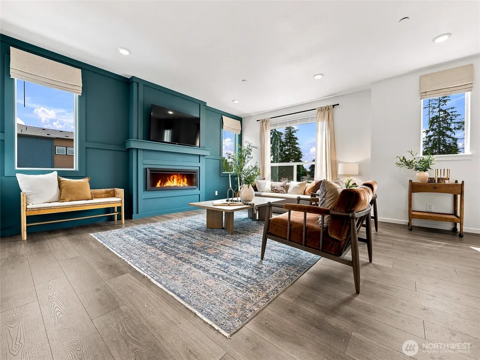
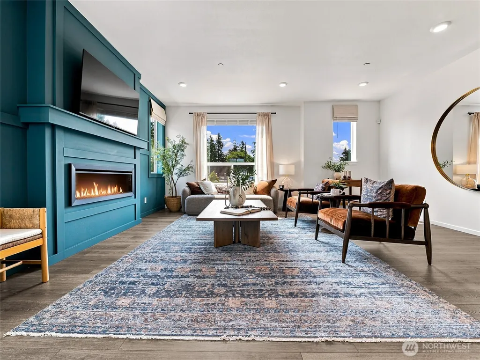
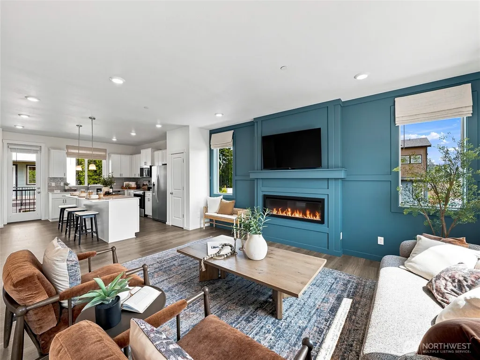
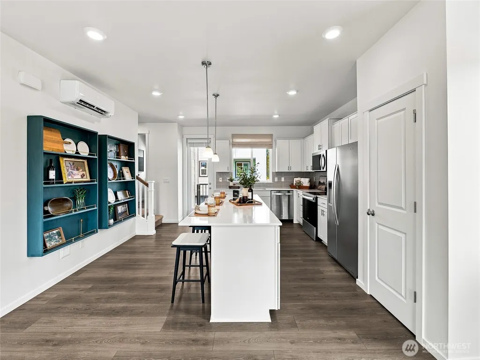
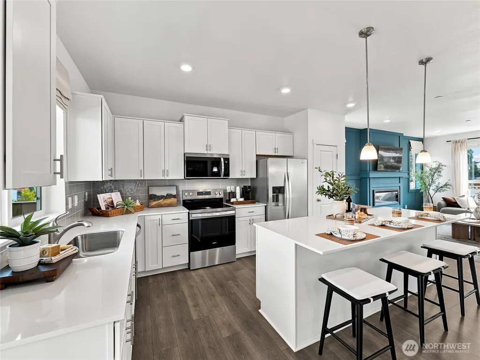
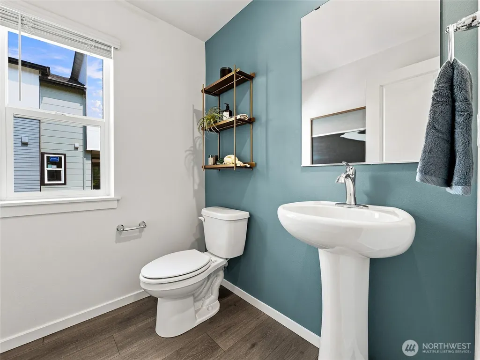
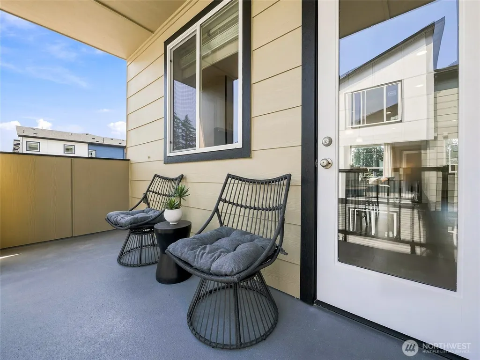
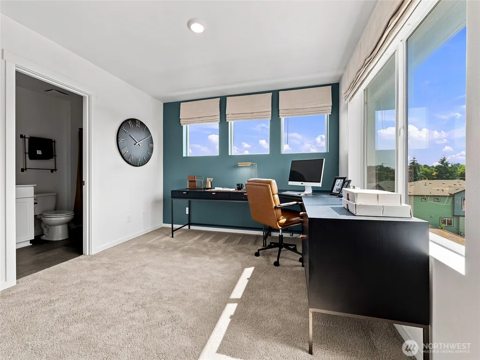
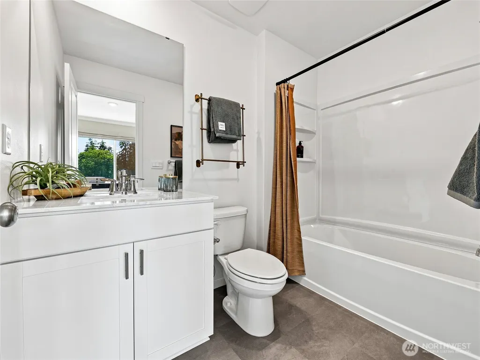
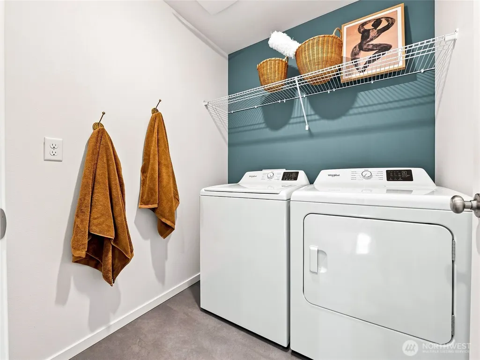
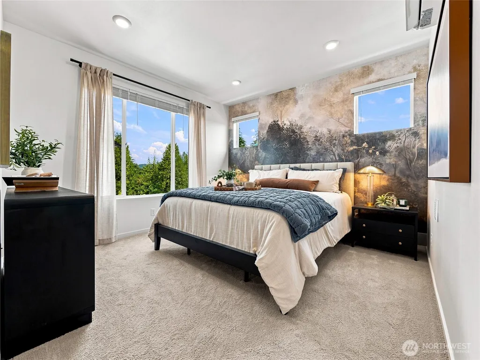
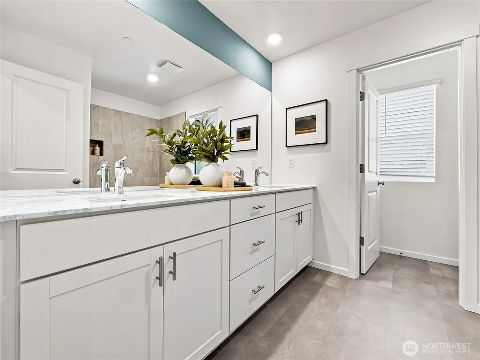
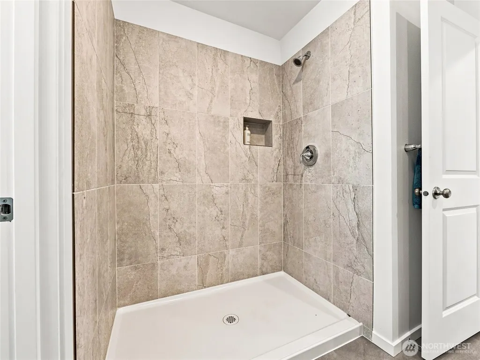
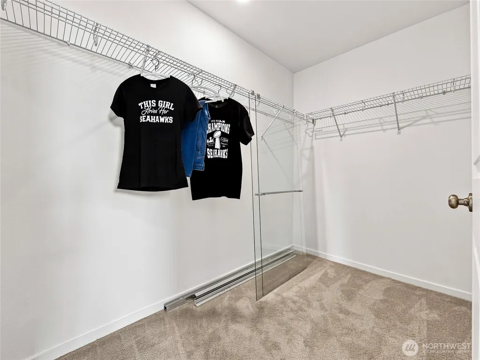
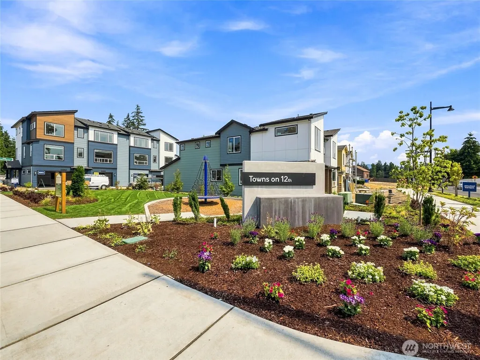
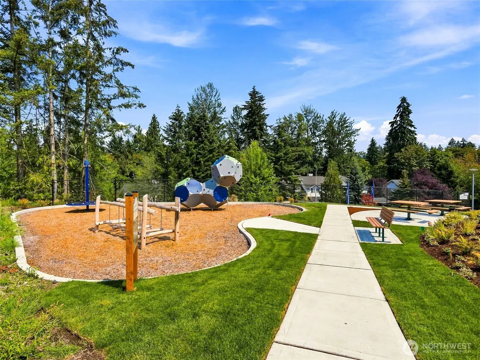
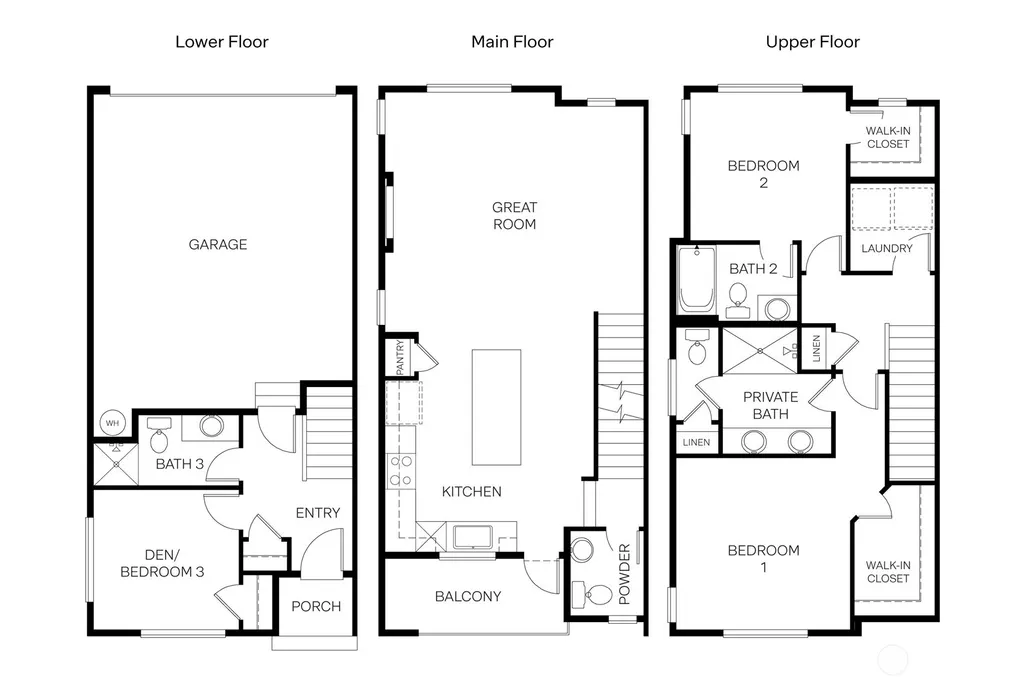
Towns on 12th by D.R. Horton - conveniently located close to The Landing, downtown Bellevue, Sea-Tac, Lake Washington, and the Issaquah Alps trails, you’ll love living here! Easy I-405 & Hwy 900 access makes commuting to the Eastside or Seattle a breeze. This home faces a park and has lots of west-facing windows for terrific sunlight. The 1940C plan offers 1,567 sq. ft. of thoughtfully designed living space w/ 3 bedrooms, 3.5 baths, and 2-car garage. The lower level features a private bedroom/den with an adjacent bath, perfect for guests, home office, or additional living space. The main floor showcases a spacious great room, dining area, and a beautifully appointed kitchen w/ a large island, pantry, quartz countertops, and a covered balcony. Upstairs, the primary suite offers a walk-in closet and private bath, accompanied by an additional bedroom, full bath, and convenient laundry room. Our townhomes come with slab quartz countertops w/ full height tile backsplashes, soft-close cabinets, LED light fixtures, Smart Home features such as a video doorbell, front door smart lock, programmable thermostat, and whole home A/C! Lush landscaping, community walking paths, open green spaces, a fully fenced dog park, play structure, picnic areas, and parks create inviting places to relax and connect. Daily living is made simple with the HOA maintaining the exterior and all landscaping. Buyers must register their broker on site at first visit.
| Elementary School | Middle School | High School |
|---|---|---|
| Honeydew Elem | Risdon Middle School | Hazen Snr High |
| Price History | |
|---|---|
| 9/26/2026 | Listed $649,995 |
General Features
| Living Area | 1567 |
|---|---|
| Sewer | Sewer Connected |
| Heating | Ductless,Heat Pump |
| Cooling | Ductless,Heat Pump |
| Possession | Closing |
| Roof | Composition |
| Appliances | Dishwasher,Disposal,Microwave,Stove(s)/Range(s) |
| HOA Fee | 395 |
| Association Fee Includes | Common Area Maintenance,Lawn Service,Road Maintenance |
| Architectural Style | Craftsman |
| Security Features | Security System |
| Year Built | 2026 |
| Unit Number | 30 |
| Property Subtype | Single Family Residence |
| Tax Year | 2026 |
| Community Features | CCRs,Playground |
| Building Name | Towns on 12th |
| Assoc Fee Paid Per | Monthly |
| County | King |
| New Construction | Yes |
| Property Type | Residential |
| HOA | Yes |
| Attached Garage | Yes |
| Subdivision Name | Highlands |
| Facing Direction | East |
| Garage Y/N | Yes |
| Full Baths | 2 |
| Special Listing Conditions | None |
| Status | Active |
| Directions | From I-405,take Exit 5,head east up the hill on NE Sunset Blvd,R on Union Ave NE,R on NE 12th St,we are just ahead on the right. GPS: 1227 Tacoma Court NE,Renton,WA 98056 |
| High School | Hazen Snr High |
| City | Renton |
| Senior Community Y/N | No |
| High School District | Renton |
| MLS Area | 350 - Renton/Highlands |
| Lot Size Units | Square Feet |
| Lot Size Square Feet | 1603 |
| Carport Y/N | No |
| Listing Terms | Cash,Conventional,FHA,VA Loan |
| Elementary School | Honeydew Elem |
| Land Lease Y/N | No |
| Tax Annual Amount | 7500 |
| Middle/Junior High School | Risdon Middle School |
| Property Condition | Under Construction |
| Public Remarks | Towns on 12th by D.R. Horton - conveniently located close to The Landing,downtown Bellevue,Sea-Tac,Lake Washington,and the Issaquah Alps trails,youll love living here! Easy I-405 & Hwy 900 access mak |
| Virtual Tour | https://www.zillow.com/view-imx/6ab298d6-30ee-4c93-8a2e-36b4fcd64332?wl=true&setAttribution=mls&initialViewType=pano |
| Structure Type | House |
| Building Area Units | Square Feet |
| Builder Name | D.R. Horton |
| Standard Status | Active |
| Water Company | City of Renton |
| Property Style | 25 - 3 Story |
| NWM_ShowMapLink | Yes |
Interior Features
| Interior Amenities | Bath Off Primary,Dbl Pane/Storm Window,Fireplace,Walk-In Closet(s),Water Heater |
|---|---|
| Flooring | Laminate,Carpet |
| Total Fireplaces | 1 |
| Fireplace Features | Electric |
| Air Conditioning Y/N | Yes |
| Heating Y/N | Yes |
| Fireplace Y/N | Yes |
| Half Baths | 1 |
| 3/4 Baths | 1 |
| Total Bedrooms | 3 |
| Main Level Bedrooms | 1 |
| Total Baths | 4 |
| Water Heater Type | Electric |
| Water Heater Location | Garage |
| Fireplaces Main | 1 |
| Power Production Type | Electric |
| Baths Three Quarter Main | 1 |
| Bedrooms Upper | 2 |
| Baths Half Upper | 1 |
| Baths Full Upper | 2 |
| Bathrooms | 3.25 |
Exterior Features
| Exterior Amenities | Cement Planked |
|---|---|
| Parking Features | Attached Garage |
| Lot Features | Cul-De-Sac,Curbs,Paved |
| Water Source | Public |
| Total Parking | 2 |
| Inclusions | Dishwasher(s),Garbage Disposal,Microwave(s),Stove(s)/Range(s) |
| Foundation Details | Poured Concrete |
| Building Area Total | 1567 |
| Lot Size Acres | 0.0368 |
| Waterfront Y/N | No |
| Covered Spaces | 2 |
| Irrigation Water Rights Y/N | Yes |
| Site Features | Cable TV,Deck,Dog Run,Electric Car Charging,High Speed Internet,Irrigation,Sprinkler System |
| Lot Number | 30 |
Amenities
- Foreclosure
- Views
- Short Sale
- New Construction
- Adult 55+
- Lease To Own
- No HOA Fees
- Furnished
- Primary On Main
- Air Conditioning
- Seller Finance
- Green
- Fixer Upper
- Horse
- Golf
- Fireplace
- Deck
- Garage
- Basement
- Pool
Property vs Single Family Average in 98056
Price
Taxes
Year Built
In The Neighborhood
Just Listed
Renton
$ 890,000
- Type
- Single Family | Active
- Size
- 2,530 SqFt
- Rooms
- 5 Beds + 3 Baths
 Listed by: Windermere Real Estate/PSR Inc
Open House
Renton
$ 3,299,900
- Type
- Single Family | Active
- Size
- 4,440 SqFt
- Rooms
- 4 Beds + 3.5 Baths
Listed by: Tran Property Group
Just Listed
Kirkland
$ 1,149,000
- Type
- Single Family | Active
- Size
- 1,301 SqFt
- Rooms
- 2 Beds + 2.5 Baths
Listed by: Gillis Real Estate LLC
Open House
Kirkland
$ 1,400,000
- Type
- Single Family | Active
- Size
- 2,328 SqFt
- Rooms
- 4 Beds + 3.5 Baths
Listed by: Heaton Dainard, LLC
Just Listed
Renton
$ 999,000
- Type
- Single Family | Active
- Size
- 2,850 SqFt
- Rooms
- 4 Beds + 3 Baths
Listed by: Skyline Properties, Inc.
Just Listed
Kirkland
$ 2,149,000
- Type
- Single Family | Active
- Size
- 3,084 SqFt
- Rooms
- 4 Beds + 3.5 Baths
Listed by: Gillis Real Estate LLC
Open House
Kirkland
$ 1,380,000
- Type
- Single Family | Active
- Size
- 1,680 SqFt
- Rooms
- 3 Beds + 2 Baths
Listed by: Real Broker LLC
Open House
Kirkland
$ 1,994,900
- Type
- Single Family | Active
- Size
- 3,040 SqFt
- Rooms
- 4 Beds + 2.5 Baths
Listed by: AQUA Real Estate
Open House
Longview
$ 325,000
- Type
- Single Family | Active
- Size
- 960 SqFt
- Rooms
- 3 Beds + 1 Baths
Listed by: Redfin
Just Listed
Renton
$ 267,000
- Type
- Single Family | Active
- Size
- 946 SqFt
- Rooms
- 2 Beds + 1 Baths
Listed by: Skyline Properties, Inc.
Just Listed
Longview
$ 324,999
- Type
- Single Family | Active
- Size
- 768 SqFt
- Rooms
- 2 Beds + 1 Baths
Listed by: eXp Realty
Open House
Renton
$ 845,000
- Type
- Single Family | Active
- Size
- 2,020 SqFt
- Rooms
- 4 Beds + 2.5 Baths
Listed by: Real Broker LLC
 Information should be deemed reliable but not guaranteed, all representations are approximate, and individual verification is recommended. Copyright ©2018 All rights reserved. Last Update: September 26, 2026 1:09 PM UTC
