
Open House Sat, Sep 26th 11:00 AM - 03:00 PM

Address
11302 152nd Avenue Se, Renton, WA
Price
$ 3,299,900
Property Attributes
- ID#2585960
- TypeSingle Family
- CountyKING
- CityRenton
- AreaRenton-Highlands
- NeighborhoodHighlands
- Zip98059
- StyleContemporary
- Year Built2016
- Taxes$ 24320
- Price$ 3,299,900
- Bedrooms4
- Full Bathrooms3
- Half Bathrooms1
- Sqr Footage4440
- Lot Size2 Acres
Data Source:
Northwest Multiple Listing Service (NWMLS)
Property Description
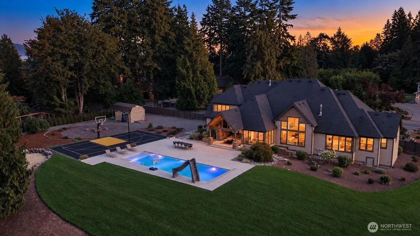
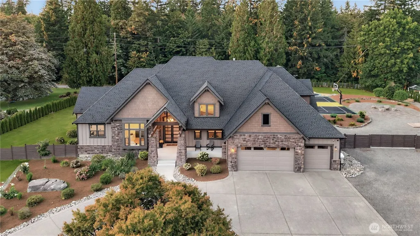
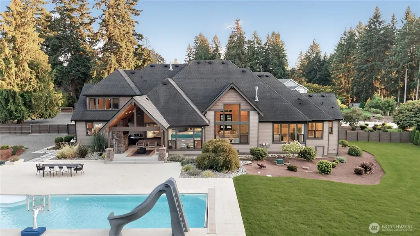
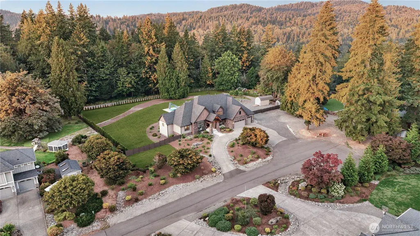
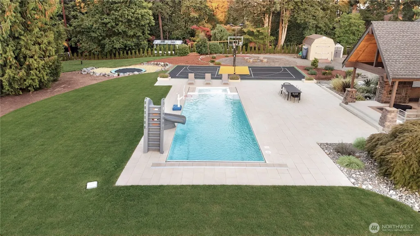
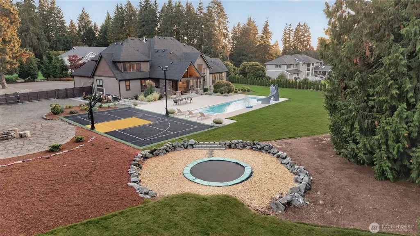
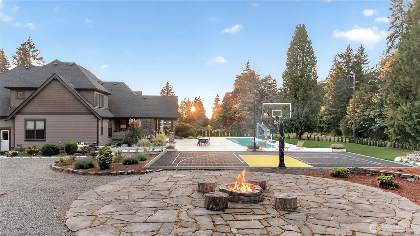
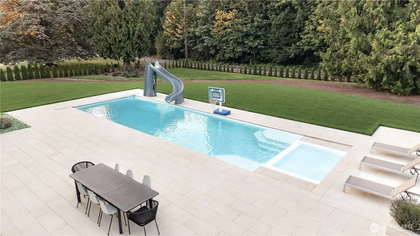
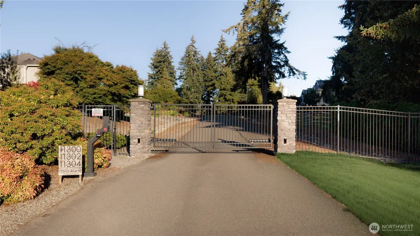
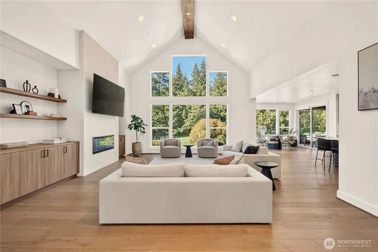
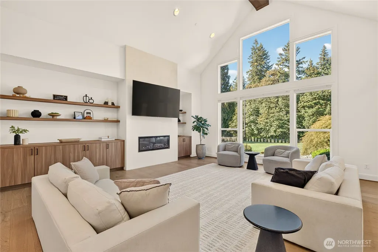
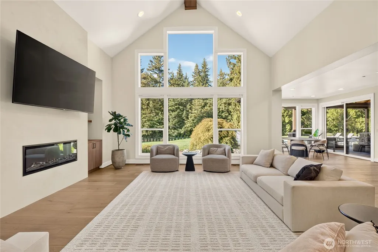
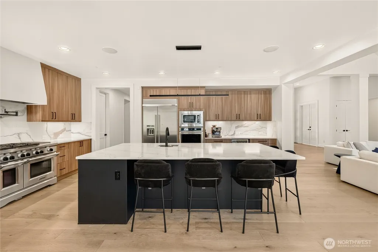
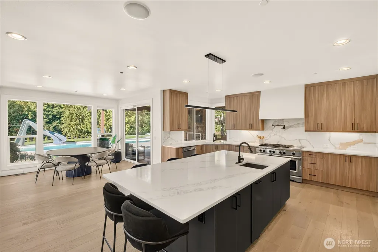
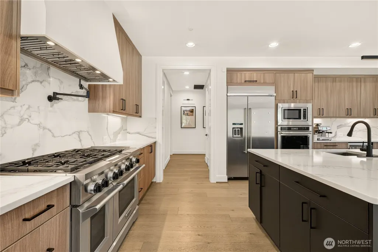
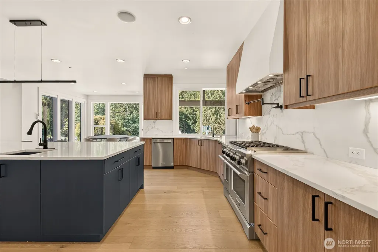
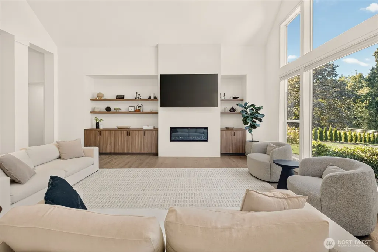
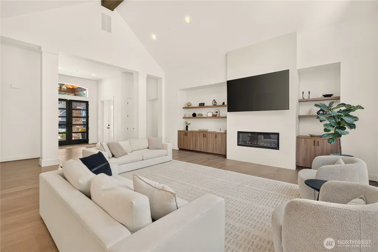
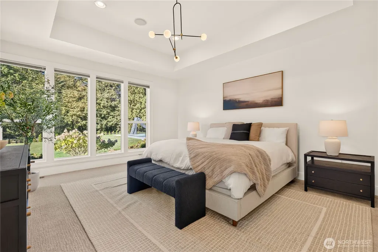
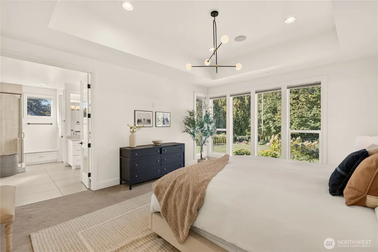
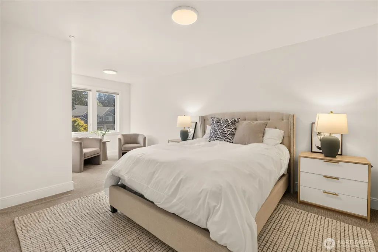
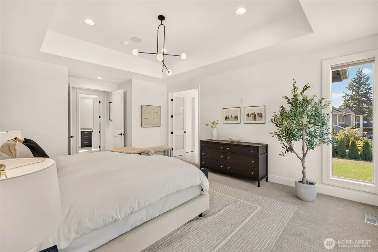
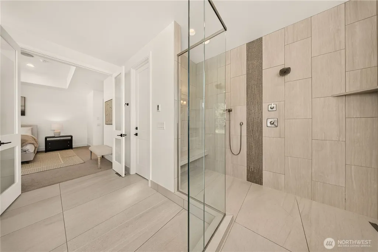
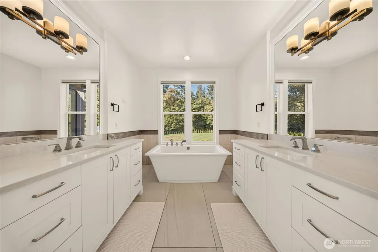
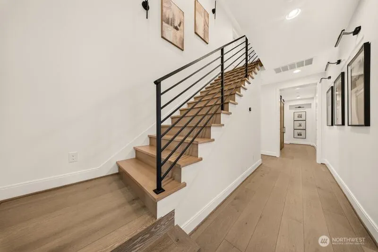
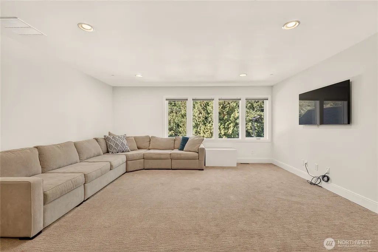
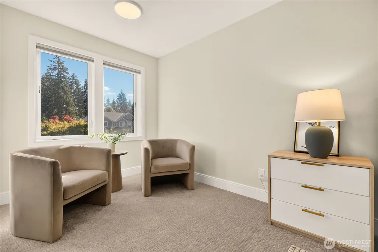
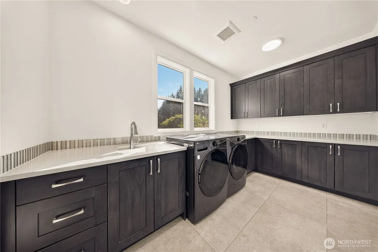
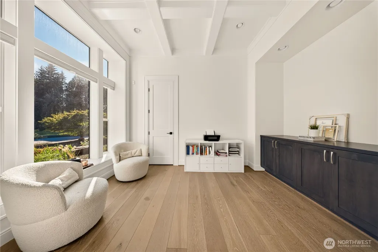
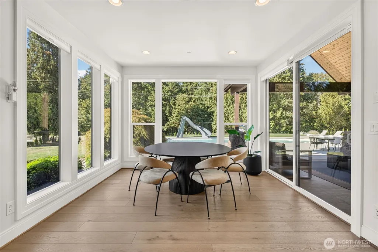
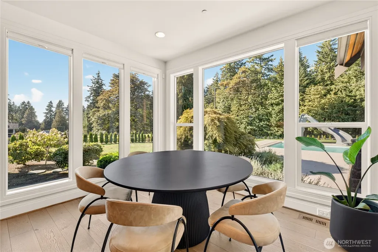
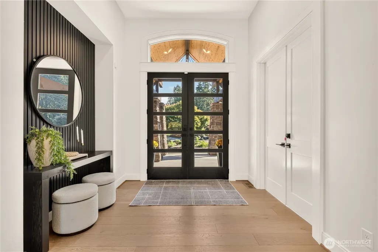
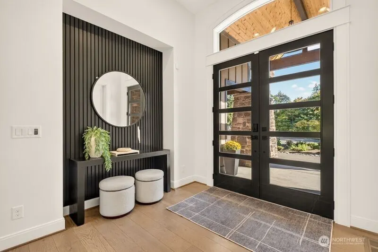
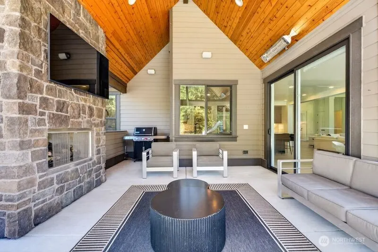
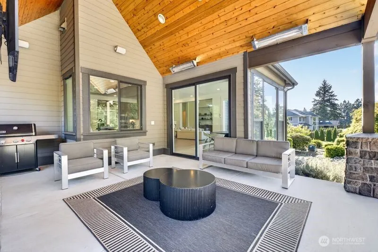
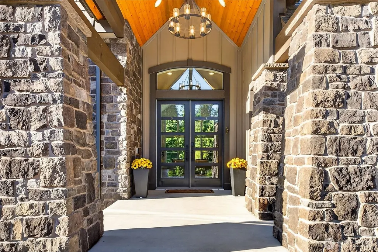
Set behind the gates of an intimate three-home community on more than two acres, this 4,440-square-foot residence offers something increasingly rare: Space to breathe, complete privacy, and a setting designed to truly enjoy being home. Surrounded by evergreen trees and peaceful landscaping, the property feels tucked away from the moment you arrive. Built by Sierra Homes, an independent builder known for individually crafted residences and meticulous attention to detail, the home features a beautifully open floor plan, high ceilings, where expansive living spaces come together naturally. Thoughtfully refreshed in 2023 and beautifully maintained, every space feels equally suited for comfortable everyday living and memorable gatherings with family and friends. A custom 30-foot heated pool with an automatic cover and non-slip porcelain surround creates the feeling of a private resort just steps from home. Spend sunny afternoons by the pool, gather friends for basketball or pickleball on the custom sport court, or let the kids enjoy the in-ground trampoline - all surrounded by the privacy of more than two acres of fully fenced grounds. It is a home built for entertaining, but equally special on the quiet days: morning coffee surrounded by trees, afternoons by the pool, and evenings spent outside with family and friend. Gated acreage, exceptional privacy, resort-style amenities, and a beautifully maintained custom home - an increasingly rare combination!
| Elementary School | Middle School | High School |
|---|---|---|
| Apollo Elem | Maywood Mid | Liberty Snr High |
| Price History | |
|---|---|
| 9/25/2026 | Listed $3,299,900 |
General Features
| Living Area | 4440 |
|---|---|
| Sewer | Septic Tank |
| Heating | Forced Air,Heat Pump,Radiant |
| Cooling | Central Air |
| Possession | Closing |
| Roof | Composition |
| Appliances | Dishwasher,Disposal,Microwave,Refrigerator,Stove(s)/Range(s) |
| Architectural Style | Contemporary |
| Pool Features | In Ground |
| Security Features | Fully Fenced,Security Gate,Security System |
| Year Built | 2016 |
| Topography | Level |
| Levels | Two |
| Property Subtype | Single Family Residence |
| Tax Year | 2025 |
| County | King |
| New Construction | No |
| Property Type | Residential |
| HOA | No |
| Attached Garage | Yes |
| Subdivision Name | Highlands |
| Garage Y/N | Yes |
| Full Baths | 3 |
| Special Listing Conditions | None |
| Status | Active |
| Directions | Please use GPS. |
| High School | Liberty Snr High |
| City | Renton |
| Senior Community Y/N | No |
| High School District | Issaquah |
| MLS Area | 350 - Renton/Highlands |
| Lot Size Units | Square Feet |
| Lot Size Square Feet | 87120 |
| Carport Y/N | No |
| Listing Terms | Cash,Conventional,VA Loan |
| Elementary School | Apollo Elem |
| Land Lease Y/N | No |
| Tax Annual Amount | 24320 |
| Middle/Junior High School | Maywood Mid |
| Property Condition | Very Good |
| Public Remarks | Set behind the gates of an intimate three-home community on more than two acres,this 4,440-square-foot residence offers something increasingly rare: Space to breathe,complete privacy,and a setting de |
| Virtual Tour | https://youtu.be/qYqrz_KlTIM |
| Structure Type | House |
| Building Area Units | Square Feet |
| Standard Status | Active |
| Water Company | king county |
| Property Style | 12 - 2 Story |
| NWM_ShowMapLink | Yes |
Interior Features
| Interior Amenities | Bath Off Primary,Dbl Pane/Storm Window,Fireplace,Security System,Vaulted Ceiling(s),Walk-In Closet(s),Wet Bar |
|---|---|
| Basement | None |
| Flooring | Vinyl Plank,Carpet |
| Total Fireplaces | 2 |
| Fireplace Features | Gas |
| Air Conditioning Y/N | Yes |
| Heating Y/N | Yes |
| Fireplace Y/N | Yes |
| Half Baths | 1 |
| Total Bedrooms | 4 |
| Main Level Bedrooms | 3 |
| Total Baths | 4 |
| Bedrooms Possible | 4 |
| Fireplaces Main | 2 |
| Power Production Type | Natural Gas |
| Bedrooms Upper | 1 |
| Baths Half Main | 1 |
| Baths Full Upper | 1 |
| Baths Full Main | 2 |
| Bathrooms | 3.5 |
Exterior Features
| Exterior Amenities | Cement Planked,Wood Products |
|---|---|
| Vegetation | Garden Space |
| Parking Features | Attached Garage,RV Parking |
| Lot Features | Cul-De-Sac |
| Water Source | Public |
| Total Parking | 3 |
| Inclusions | Dishwasher(s),Garbage Disposal,Microwave(s),Refrigerator(s),Stove(s)/Range(s) |
| Foundation Details | Poured Concrete |
| Building Area Total | 4440 |
| Lot Size Acres | 2 |
| Waterfront Y/N | No |
| Covered Spaces | 3 |
| Irrigation Water Rights Y/N | No |
| Site Features | Athletic Court,Cabana/Gazebo,Cable TV,Electric Car Charging,Fenced-Fully,Gas Available,Gated Entry,High Speed Internet,Outdoor Fireplace,RV Parking,Sprinkler System |
| Pool Type | In-Ground |
Amenities
- Foreclosure
- Views
- Short Sale
- New Construction
- Adult 55+
- Lease To Own
- No HOA Fees
- Furnished
- Primary On Main
- Air Conditioning
- Seller Finance
- Green
- Fixer Upper
- Horse
- Golf
- Fireplace
- Deck
- Garage
- Basement
- Pool
Property vs Single Family Average in 98059
Price
Taxes
Year Built
In The Neighborhood
Just Listed
Renton
$ 890,000
- Type
- Single Family | Active
- Size
- 2,530 SqFt
- Rooms
- 5 Beds + 3 Baths
 Listed by: Windermere Real Estate/PSR Inc
Just Listed
Kirkland
$ 1,149,000
- Type
- Single Family | Active
- Size
- 1,301 SqFt
- Rooms
- 2 Beds + 2.5 Baths
Listed by: Gillis Real Estate LLC
Open House
Kirkland
$ 1,400,000
- Type
- Single Family | Active
- Size
- 2,328 SqFt
- Rooms
- 4 Beds + 3.5 Baths
Listed by: Heaton Dainard, LLC
Just Listed
Kirkland
$ 2,149,000
- Type
- Single Family | Active
- Size
- 3,084 SqFt
- Rooms
- 4 Beds + 3.5 Baths
Listed by: Gillis Real Estate LLC
Just Listed
Renton
$ 999,000
- Type
- Single Family | Active
- Size
- 2,850 SqFt
- Rooms
- 4 Beds + 3 Baths
Listed by: Skyline Properties, Inc.
Open House
Kirkland
$ 1,380,000
- Type
- Single Family | Active
- Size
- 1,680 SqFt
- Rooms
- 3 Beds + 2 Baths
Listed by: Real Broker LLC
Open House
Kirkland
$ 1,994,900
- Type
- Single Family | Active
- Size
- 3,040 SqFt
- Rooms
- 4 Beds + 2.5 Baths
Listed by: AQUA Real Estate
Open House
Longview
$ 325,000
- Type
- Single Family | Active
- Size
- 960 SqFt
- Rooms
- 3 Beds + 1 Baths
Listed by: Redfin
Just Listed
Renton
$ 267,000
- Type
- Single Family | Active
- Size
- 946 SqFt
- Rooms
- 2 Beds + 1 Baths
Listed by: Skyline Properties, Inc.
Just Listed
Longview
$ 324,999
- Type
- Single Family | Active
- Size
- 768 SqFt
- Rooms
- 2 Beds + 1 Baths
Listed by: eXp Realty
Open House
Renton
$ 845,000
- Type
- Single Family | Active
- Size
- 2,020 SqFt
- Rooms
- 4 Beds + 2.5 Baths
Listed by: Real Broker LLC
Just Listed
Renton
$ 1,100,000
- Type
- Single Family | Active
- Size
- 2,610 SqFt
- Rooms
- 5 Beds + 2.5 Baths
Listed by: Keller Williams Realty Bothell
 Information should be deemed reliable but not guaranteed, all representations are approximate, and individual verification is recommended. Copyright ©2018 All rights reserved. Last Update: September 25, 2026 12:47 PM UTC
