
Address
6364 S 301st Street, Auburn, WA
Price
$ 899,990
Property Attributes
- ID#2587819
- TypeSingle Family
- CountyKING
- CityAuburn
- AreaJovita-West Hill
- NeighborhoodWest Hill
- Zip98001
- Style2 Story
- Year Built2018
- Taxes$ 9329
- Price$ 899,990
- Bedrooms4
- Full Bathrooms3
- Half Bathrooms1
- Sqr Footage3265
- Lot Size0.1532 Acres
Data Source:
Northwest Multiple Listing Service (NWMLS)
Property Description
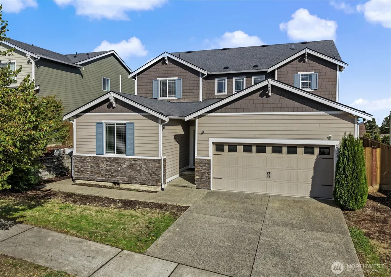
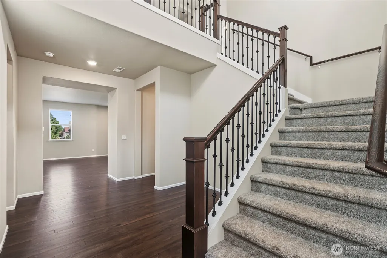
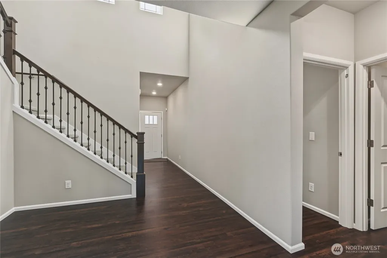
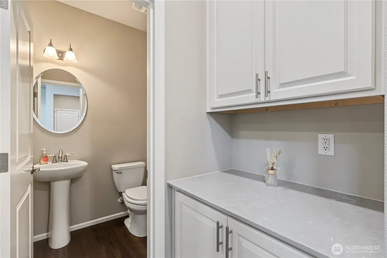
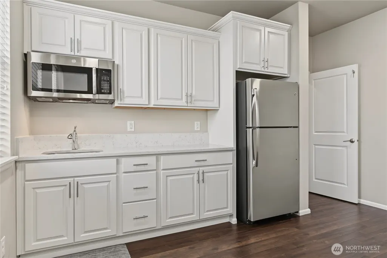
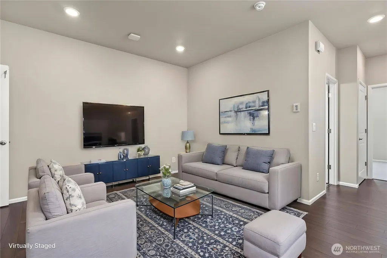
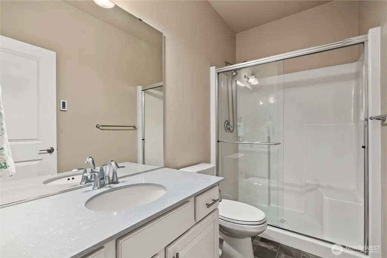
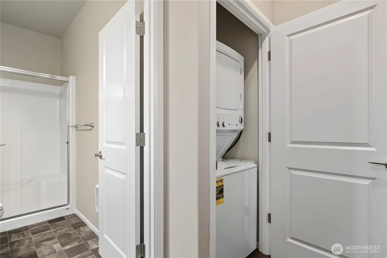
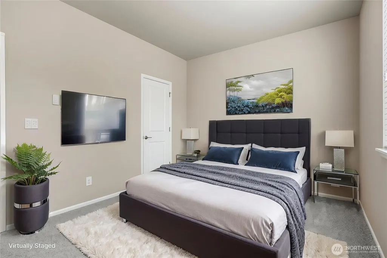
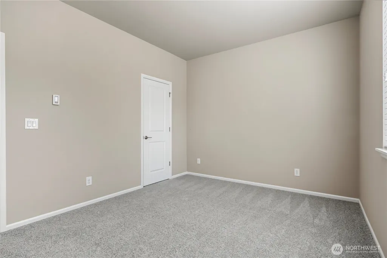
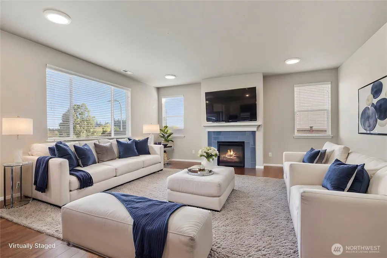
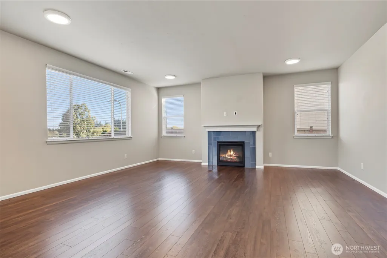
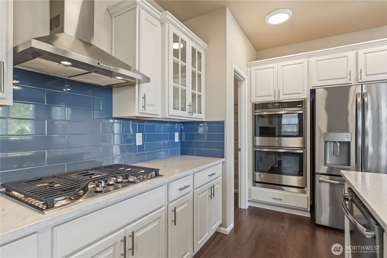
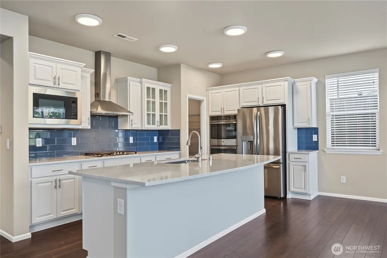
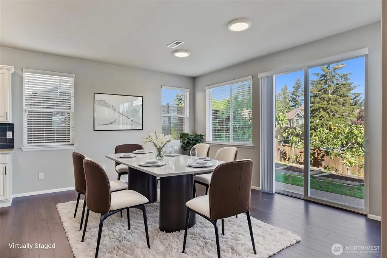
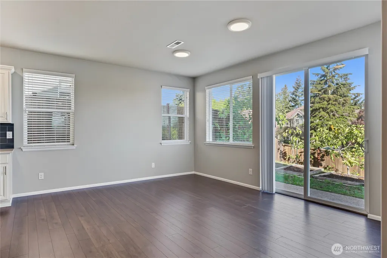
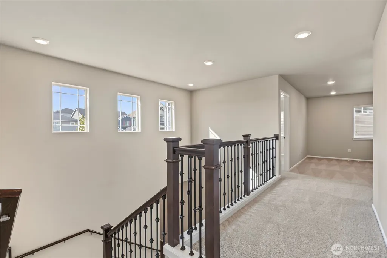
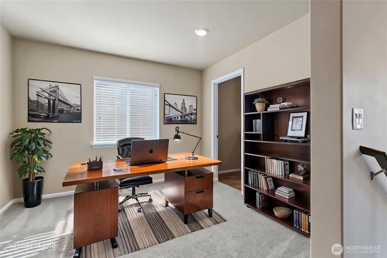
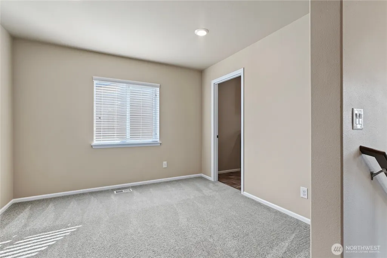
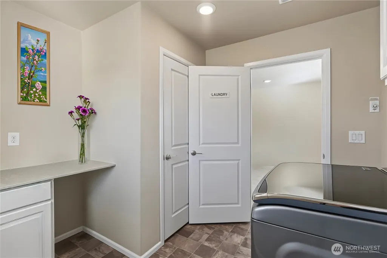
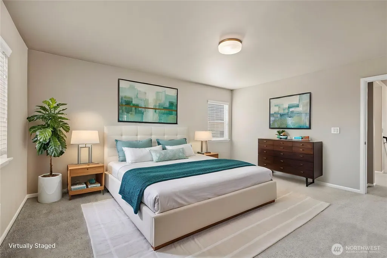
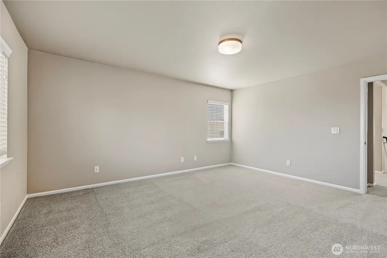
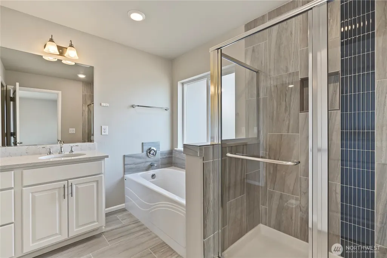
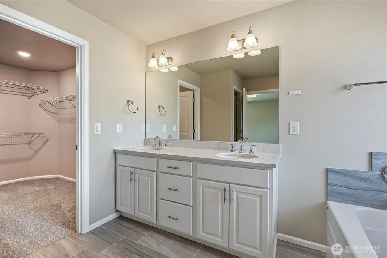
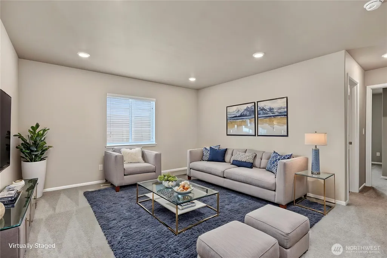
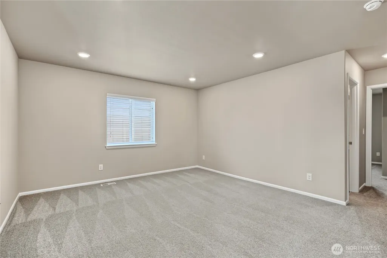
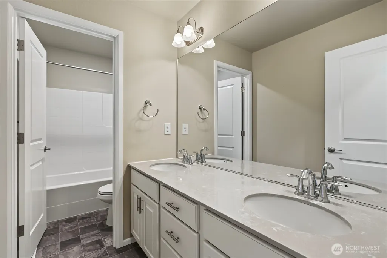
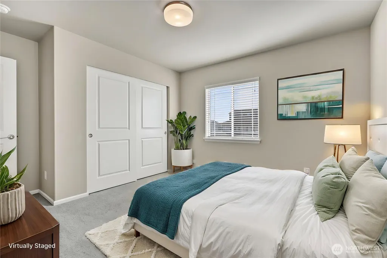
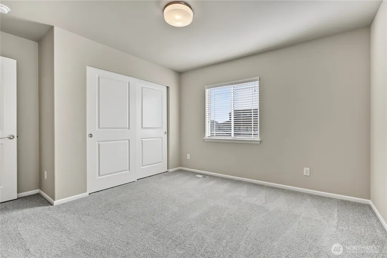
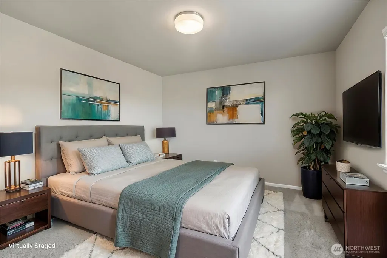
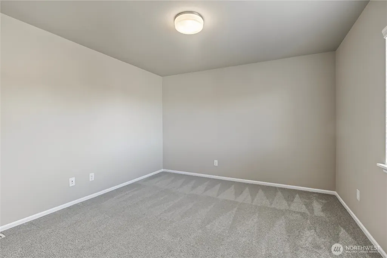
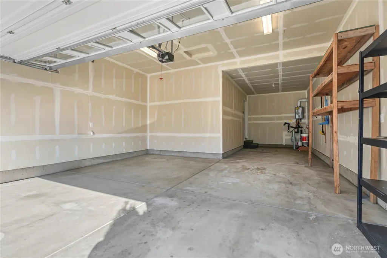
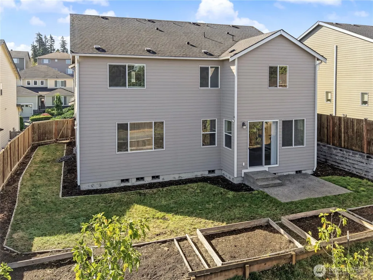
Welcome to this beautifully designed home, ideally situated on a premium lot with no home directly behind, offering added privacy and a peaceful backdrop. Thoughtfully crafted for modern living, this exceptional property features garden beds, flexible living spaces, and a versatile main-level ADU with its own private entrance—perfect for multigenerational living, extended guests, or added independence. The open-concept great room creates an inviting connection between the living, dining, and gourmet kitchen, complete with a gas range, expansive bar, and generous space for both everyday living and entertaining. The main-level ADU offers a comfortable living area, kitchen, laundry, bedroom, and private access, providing an ideal opportunity for independent living while remaining connected to the main residence. Upstairs, the spacious primary suite offers a private retreat, complemented by a versatile den/office, family room, laundry, and two additional bedrooms. The well-designed floor plan balances comfort, functionality, and flexibility throughout. A tankless water heater provides efficient, on-demand hot water. Outside, enjoy the added appeal of a premium lot with garden space and a private, peaceful setting. Conveniently located near schools, major freeways, shopping, dining, and everyday amenities, this exceptional home offers the space, versatility, and thoughtful design to comfortably accommodate the way you live today—and for years to come.
| Elementary School | Middle School | High School |
|---|---|---|
| Meredith Hill Elem | Kilo Jnr High | Thomas Jefferson Hig High School |
| Price History | |
|---|---|
| 9/27/2026 | Listed $899,990 |
General Features
| Living Area | 3265 |
|---|---|
| Sewer | Sewer Connected |
| Heating | 90%+ High Efficiency |
| Cooling | None |
| Possession | Closing |
| Roof | Composition |
| Appliances | Dishwasher,Disposal,Microwave,Refrigerator,Stove(s)/Range(s) |
| HOA Fee | 40 |
| Association Fee Includes | Common Area Maintenance |
| Security Features | Fully Fenced |
| Year Built | 2018 |
| Topography | Level |
| Levels | Two |
| Property Subtype | Single Family Residence |
| Tax Year | 2026 |
| Community Features | CCRs,Playground,Trail(s) |
| Building Name | Wyncrest |
| Assoc Fee Paid Per | Monthly |
| County | King |
| New Construction | No |
| Property Type | Residential |
| HOA | Yes |
| Attached Garage | Yes |
| Subdivision Name | West Hill |
| Garage Y/N | Yes |
| Full Baths | 2 |
| Special Listing Conditions | None |
| Status | Active |
| Directions | I-5,320th exit,go east,left on 321st,321st turns into 51st St. Right on 296th St,stay straight a the stop sign then turns into 64th St,Right on 301st. Home is on your right. |
| High School | Thomas Jefferson Hig |
| City | Auburn |
| Entry Location | Main |
| Senior Community Y/N | No |
| High School District | Federal Way |
| MLS Area | 100 - Jovita/West Hill |
| Lot Size Units | Square Feet |
| Lot Size Square Feet | 6672 |
| Carport Y/N | No |
| Listing Terms | Cash,Conventional,FHA,VA Loan |
| Elementary School | Meredith Hill Elem |
| Land Lease Y/N | No |
| Tax Annual Amount | 9329 |
| Middle/Junior High School | Kilo Jnr High |
| Property Condition | Very Good |
| Public Remarks | Welcome to this beautifully designed home,ideally situated on a premium lot with no home directly behind,offering added privacy and a peaceful backdrop. Thoughtfully crafted for modern living,this ex |
| Structure Type | House |
| Building Area Units | Square Feet |
| Standard Status | Active |
| Water Company | Lakehaven |
| Property Style | 12 - 2 Story |
| NWM_ShowMapLink | Yes |
Interior Features
| Interior Amenities | Second Kitchen,Bath Off Primary,Dbl Pane/Storm Window,Dining Room,Fireplace,Pantry,Vaulted Ceiling(s),Walk-In Closet(s),Water Heater |
|---|---|
| Basement | None |
| Flooring | Ceramic Tile,Laminate,Carpet |
| Total Fireplaces | 1 |
| Fireplace Features | Gas |
| Air Conditioning Y/N | No |
| Heating Y/N | Yes |
| Fireplace Y/N | Yes |
| Half Baths | 1 |
| 3/4 Baths | 1 |
| Total Bedrooms | 4 |
| Main Level Bedrooms | 1 |
| Total Baths | 4 |
| Water Heater Type | Tankless |
| Water Heater Location | Garage |
| Fireplaces Main | 1 |
| Power Production Type | Electric,Natural Gas |
| Baths Three Quarter Main | 1 |
| Bedrooms Upper | 3 |
| Baths Half Main | 1 |
| Baths Full Upper | 2 |
| Bathrooms | 3.25 |
Exterior Features
| Exterior Amenities | Cement Planked |
|---|---|
| Vegetation | Garden Space |
| Parking Features | Attached Garage,Off Street |
| Lot Features | Cul-De-Sac,Curbs,Paved,Sidewalk |
| Water Source | Public |
| Total Parking | 5 |
| Inclusions | Dishwasher(s),Garbage Disposal,Leased Equipment,Microwave(s),Refrigerator(s),Stove(s)/Range(s) |
| Foundation Details | Poured Concrete |
| Building Area Total | 3265 |
| Lot Size Acres | 0.1532 |
| Waterfront Y/N | No |
| Covered Spaces | 3 |
| Irrigation Water Rights Y/N | No |
| Site Features | Cable TV,Fenced-Fully,High Speed Internet,Patio |
| Parking Uncovered Total | 2 |
Amenities
- Foreclosure
- Views
- Short Sale
- New Construction
- Adult 55+
- Lease To Own
- No HOA Fees
- Furnished
- Primary On Main
- Air Conditioning
- Seller Finance
- Green
- Fixer Upper
- Horse
- Golf
- Fireplace
- Deck
- Garage
- Basement
- Pool
Property vs Single Family Average in 98001
Price
Taxes
Year Built
In The Neighborhood
Views
Bothell
$ 895,000
- Type
- Single Family | Active
- Size
- 1,610 SqFt
- Rooms
- 3 Beds + 2 Baths
 Listed by: John L. Scott, Inc.
Views
Kenmore
$ 854,950
- Type
- Single Family | Active
- Size
- 1,820 SqFt
- Rooms
- 4 Beds + 1.5 Baths
Listed by: eXp Realty
Open House
Kent
$ 650,000
- Type
- Single Family | Active
- Size
- 1,570 SqFt
- Rooms
- 3 Beds + 2 Baths
Listed by: Windermere R.E. Northeast, Inc
Open House
Auburn
$ 730,000
- Type
- Single Family | Active
- Size
- 2,365 SqFt
- Rooms
- 3 Beds + 2.5 Baths
Listed by: Redfin
Open House
Auburn
$ 700,000
- Type
- Single Family | Active
- Size
- 2,644 SqFt
- Rooms
- 4 Beds + 3 Baths
Listed by: Coldwell Banker Bain
Open House
Auburn
$ 839,995
- Type
- Single Family | Active
- Size
- 2,875 SqFt
- Rooms
- 4 Beds + 3.5 Baths
Listed by: D.R. Horton
Views
Auburn
$ 929,000
- Type
- Single Family | Active
- Size
- 3,265 SqFt
- Rooms
- 4 Beds + 3.5 Baths
Listed by: Windermere West Metro
Views
Auburn
$ 830,000
- Type
- Single Family | Active
- Size
- 1,970 SqFt
- Rooms
- 4 Beds + 3 Baths
Listed by: John L. Scott Lacey
Reduced
Auburn
$ 829,900
- Type
- Single Family | Active
- Size
- 2,896 SqFt
- Rooms
- 4 Beds + 2.5 Baths
Listed by: John L. Scott Mill Creek
Open House
Bothell
$ 897,500
- Type
- Single Family | Active
- Size
- 1,620 SqFt
- Rooms
- 4 Beds + 2 Baths
Listed by: Windermere R.E. Northeast, Inc
Reduced
Auburn
$ 674,950
- Type
- Single Family | Active
- Size
- 2,450 SqFt
- Rooms
- 5 Beds + 3 Baths
Listed by: Next Horizon Realty
Views
Auburn
$ 850,000
- Type
- Single Family | Active
- Size
- 2,820 SqFt
- Rooms
- 3 Beds + 2 Baths
Listed by: COMPASS
 Information should be deemed reliable but not guaranteed, all representations are approximate, and individual verification is recommended. Copyright ©2018 All rights reserved. Last Update: September 27, 2026 1:09 PM UTC
