
Open House Sat, Sep 26th 12:00 PM - 03:00 PM - Views


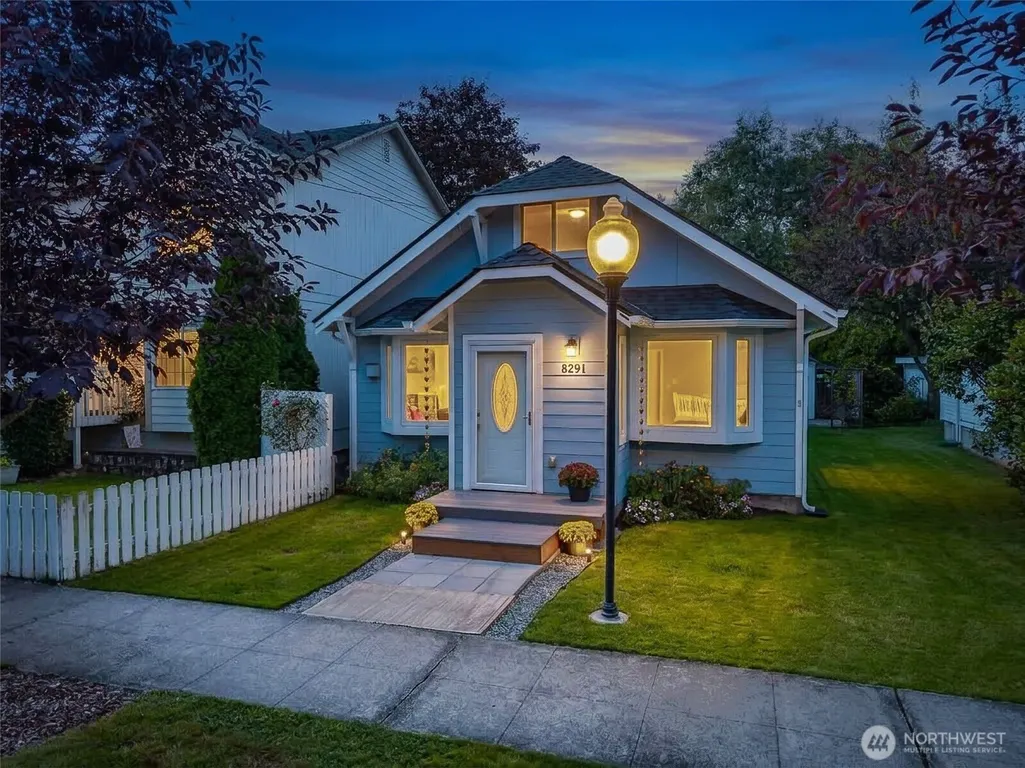
Address
8291 Doone Avenue Se, Snoqualmie, WA
Price
$ 699,000
Property Attributes
- ID#2587695
- TypeSingle Family
- CountyKING
- CitySnoqualmie
- AreaEast of Lake Sammamish
- NeighborhoodDowntown Snoqualmie
- Zip98065
- StyleCraftsman
- Year Built1930
- Taxes$ 5236
- Price$ 699,000
- Bedrooms3
- Full Bathrooms1
- Half Bathrooms0
- Sqr Footage1140
- Lot Size0.0964 Acres
Data Source:
Northwest Multiple Listing Service (NWMLS)
Property Description
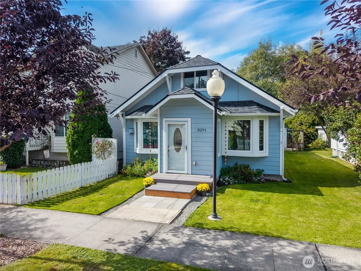
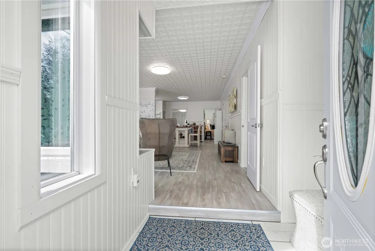
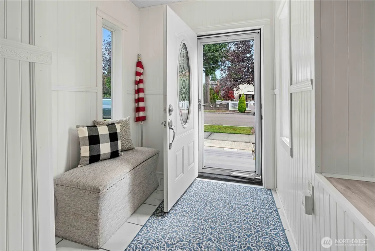
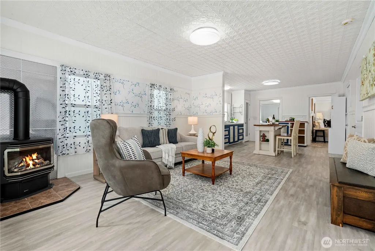
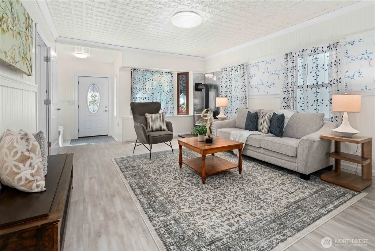
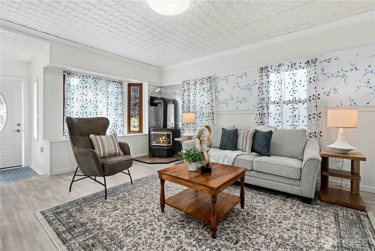
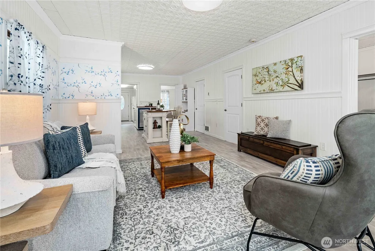
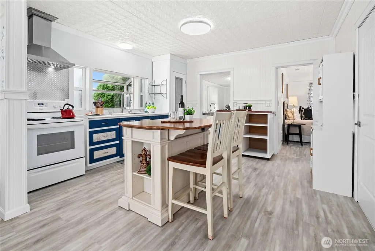
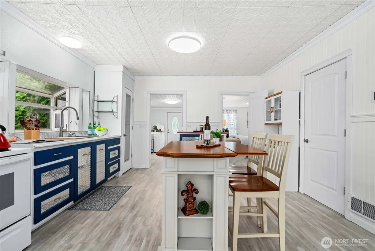
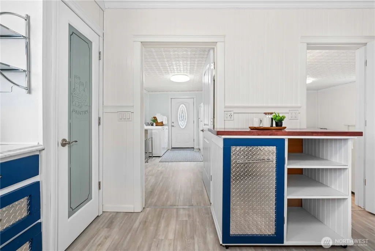
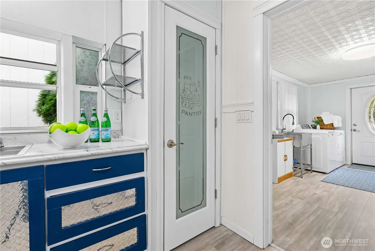
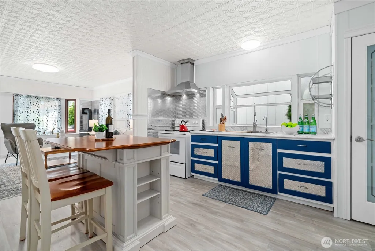
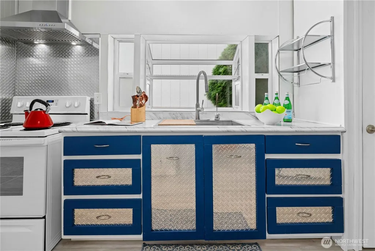
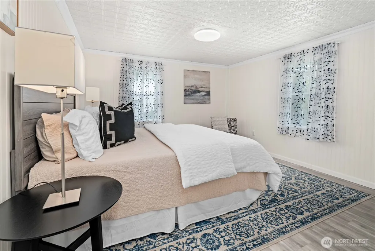
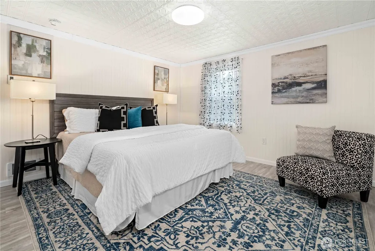
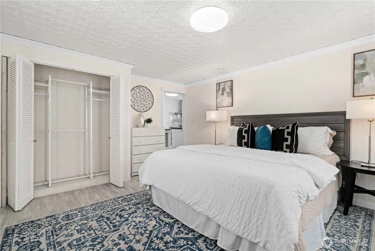
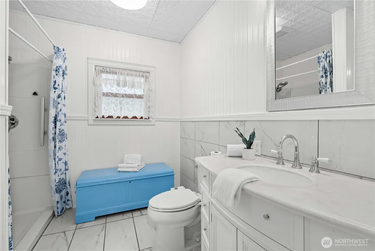
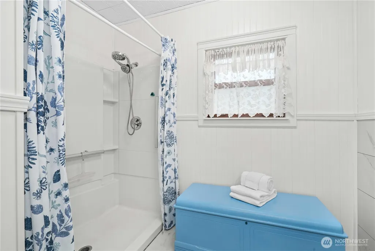
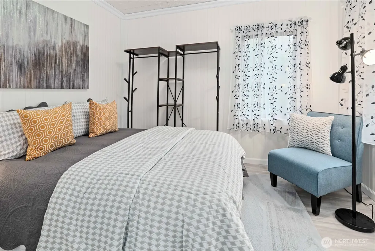
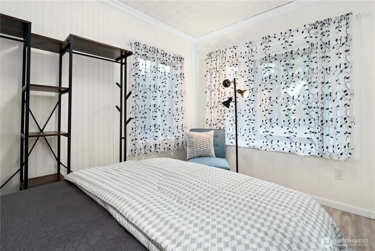
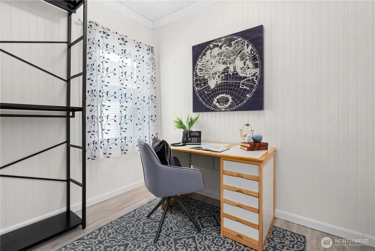
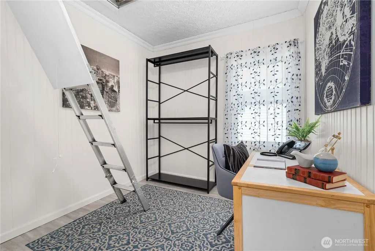
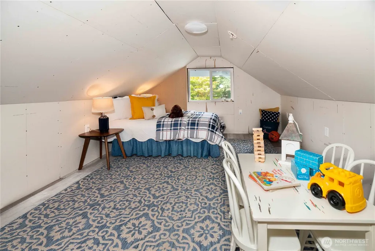
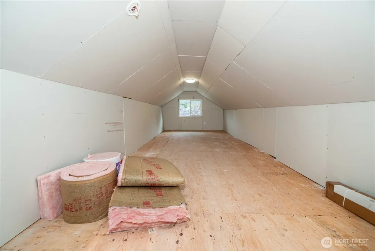
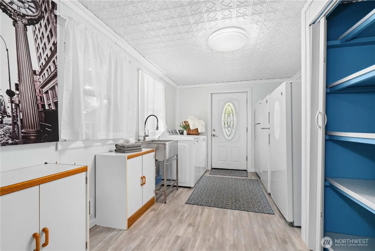
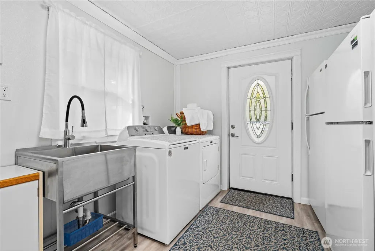
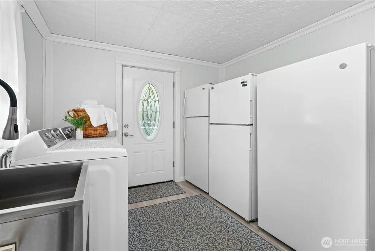
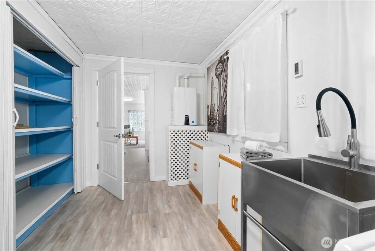
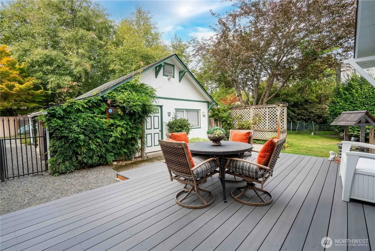
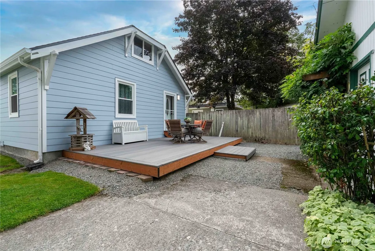
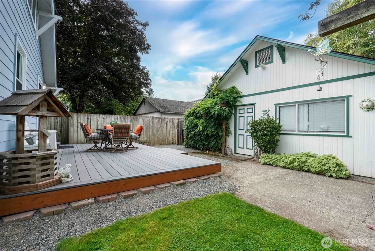
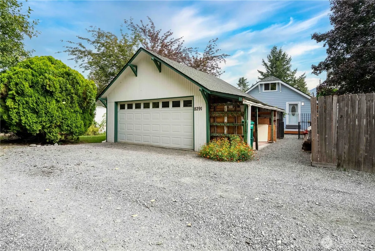
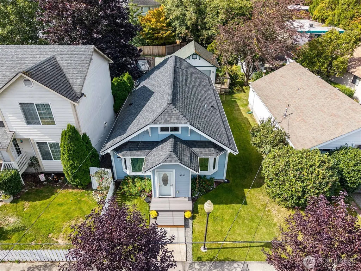
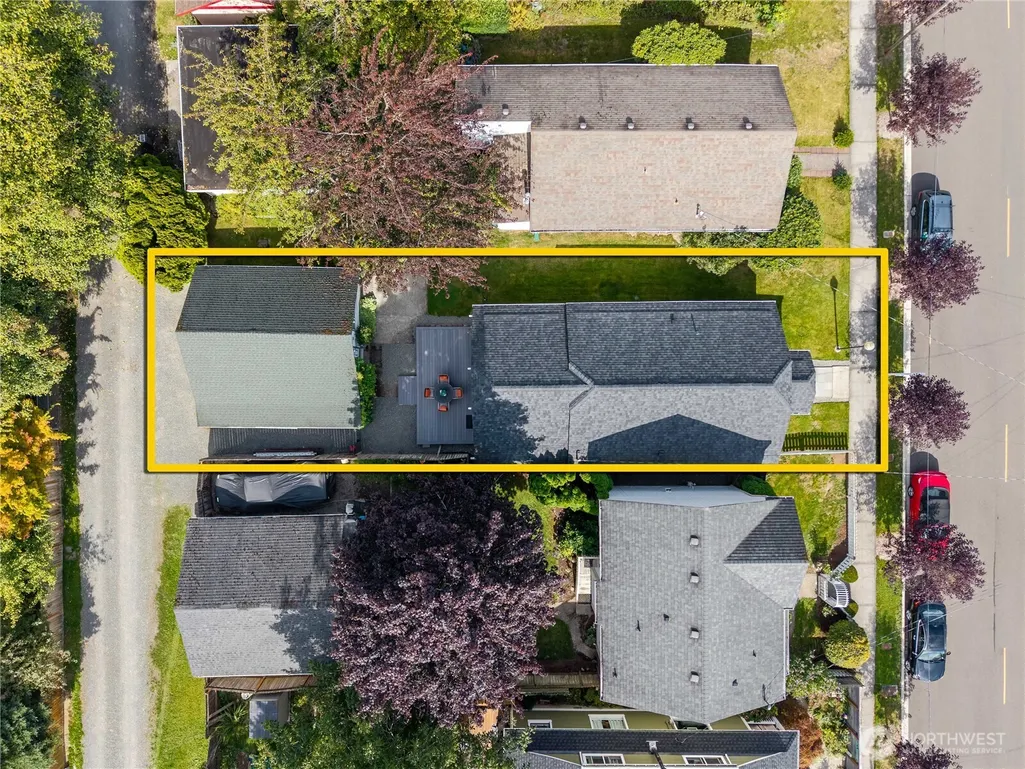
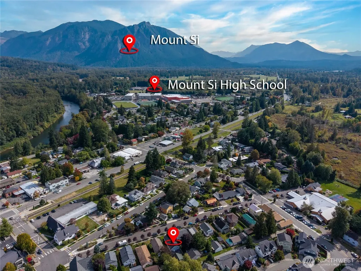
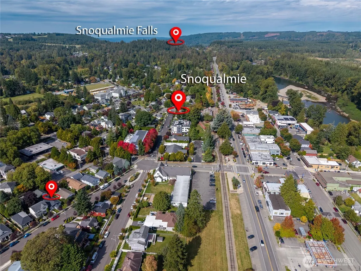
Charming Downtown Snoqualmie bungalow, originally built in 1930 and thoughtfully remodeled in 2020, blending vintage character with modern comfort. Ideally located in the heart of Downtown Snoqualmie, this home is just moments from local shops, restaurants, community amenities, and the scenic Snoqualmie River, with easy access to outdoor recreation and nearby commuter routes. Bay windows bring natural light and charm to the home. The main level features 3 bedrooms, including a primary bedroom that accommodates a king bed, and a remodeled bathroom with heated floors and walk-in shower. The updated eat-in kitchen offers a movable island, custom stainless cabinet panels, glass-door pantry, and easy connection to the great room with a newer gas freestanding fireplace. Designer beadboard and durable vinyl plank flooring run throughout. The third bedroom provides access to partially finished attic bonus space with flexible potential. Enjoy front and back Trex decking, a backyard garden area, and a utility/laundry room with 2 refrigerators, freezer, extra pantry storage, stainless sink, and tankless water heater. Detached 2-car garage with shop and alley access. Potential to convert garage to an ADU, buyer to verify feasibility, zoning, and permitting.
| Elementary School | Middle School | High School |
|---|---|---|
| Snoqualmie Elem | Snoqualmie Mid | Mount Si High |
| Price History | |
|---|---|
| 9/25/2026 | Listed $699,000 |
General Features
| Living Area | 1140 |
|---|---|
| Sewer | Sewer Connected |
| Heating | Stove/Free Standing,Wall Furnace |
| Cooling | None |
| Possession | Closing |
| Roof | Composition |
| Appliances | Dryer,Refrigerator,Stove(s)/Range(s),Washer |
| Architectural Style | Craftsman |
| Security Features | Partially Fenced |
| Year Built | 1930 |
| View | Mountains,Territorial |
| Topography | Level |
| Levels | One |
| Property Subtype | Single Family Residence |
| Tax Year | 2026 |
| Building Name | SNOQUALMIE FALLS ADD |
| County | King |
| New Construction | No |
| Property Type | Residential |
| HOA | No |
| Attached Garage | No |
| Subdivision Name | Downtown Snoqualmie |
| Garage Y/N | Yes |
| Full Baths | 1 |
| Special Listing Conditions | None |
| Status | Active |
| Directions | Railroad Ave (Hwy 202) South on River Street,Left on Doone Ave SE. |
| High School | Mount Si High |
| City | Snoqualmie |
| Entry Location | Main |
| Senior Community Y/N | No |
| High School District | Snoqualmie Valley |
| MLS Area | 540 - East of Lake Sammamish |
| Lot Size Units | Square Feet |
| Lot Size Square Feet | 4200 |
| Carport Y/N | No |
| Listing Terms | Cash,Conventional,FHA,USDA Loan,VA Loan |
| Elementary School | Snoqualmie Elem |
| Land Lease Y/N | No |
| Tax Annual Amount | 5236 |
| Middle/Junior High School | Snoqualmie Mid |
| Property Condition | Updated/Remodeled |
| Public Remarks | Charming Downtown Snoqualmie bungalow,originally built in 1930 and thoughtfully remodeled in 2020,blending vintage character with modern comfort. Ideally located in the heart of Downtown Snoqualmie,t |
| Virtual Tour | https://my.matterport.com/show/?m=rdYiLoBi9ud&mls=1 |
| Structure Type | House |
| Building Area Units | Square Feet |
| Standard Status | Active |
| Water Company | City of Snoqualmie |
| Property Style | 10 - 1 Story |
| NWM_ShowMapLink | Yes |
Interior Features
| Interior Amenities | Dbl Pane/Storm Window,Fireplace,Water Heater,Wired for Generator |
|---|---|
| Basement | None |
| Flooring | Vinyl Plank |
| Total Fireplaces | 1 |
| Fireplace Features | Gas |
| Air Conditioning Y/N | No |
| Heating Y/N | Yes |
| Fireplace Y/N | Yes |
| Total Bedrooms | 3 |
| Main Level Bedrooms | 3 |
| Total Baths | 1 |
| Water Heater Type | Tankless |
| Water Heater Location | Laundry Room |
| Fireplaces Main | 1 |
| Power Production Type | Electric,Natural Gas |
| Baths Full Main | 1 |
| Bathrooms | 1 |
Exterior Features
| Exterior Amenities | Wood Products |
|---|---|
| Vegetation | Garden Space |
| Parking Features | Detached Garage |
| Lot Features | Curbs,Paved,Sidewalk |
| Water Source | Public |
| Total Parking | 2 |
| Inclusions | Dryer(s),Leased Equipment,Refrigerator(s),Stove(s)/Range(s),Washer(s) |
| Foundation Details | Poured Concrete |
| Building Area Total | 1440 |
| Lot Dimensions | 35x121x36x121 |
| Lot Size Acres | 0.0964 |
| Waterfront Y/N | No |
| Covered Spaces | 2 |
| Irrigation Water Rights Y/N | No |
| Site Features | Cable TV,Deck,Fenced-Partially,Gas Available,High Speed Internet |
| Lot Number | 8-9 |
Amenities
- Foreclosure
- Views
- Short Sale
- New Construction
- Adult 55+
- Lease To Own
- No HOA Fees
- Furnished
- Primary On Main
- Air Conditioning
- Seller Finance
- Green
- Fixer Upper
- Horse
- Golf
- Fireplace
- Deck
- Garage
- Basement
- Pool
Property vs Single Family Average in 98065
Price
Taxes
Year Built

 Information should be deemed reliable but not guaranteed, all representations are approximate, and individual verification is recommended. Copyright ©2018 All rights reserved. Last Update: September 26, 2026 1:09 PM UTC
