
Open House Sat, Sep 26th 11:00 AM - 02:00 PM - Waterfront
Address
44817 Se 70th Street, Snoqualmie, WA
Price
$ 1,425,000
Property Attributes
- ID#2587234
- TypeSingle Family
- CountyKING
- CitySnoqualmie
- AreaEast of Lake Sammamish
- NeighborhoodErnies Grove
- Zip98065
- StyleContemporary
- Year Built2012
- Taxes$ 13607
- Price$ 1,425,000
- Bedrooms3
- Full Bathrooms2
- Half Bathrooms1
- Sqr Footage2394
- Lot Size0.34 Acres
Data Source:
Northwest Multiple Listing Service (NWMLS)
Property Description
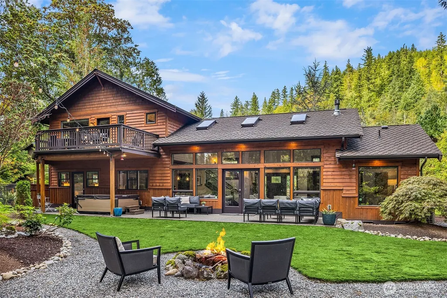
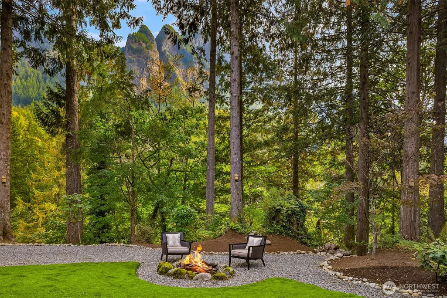
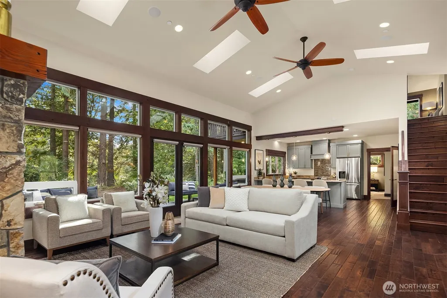
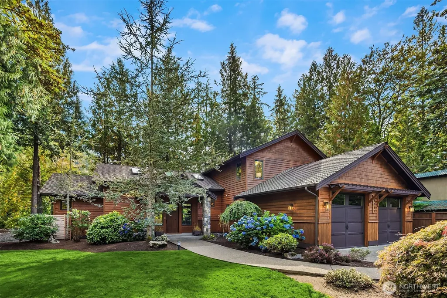
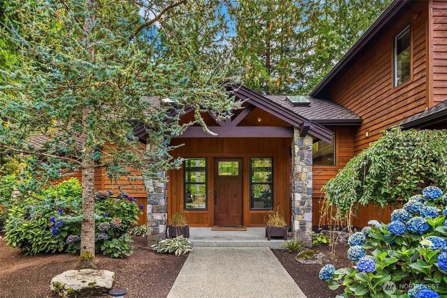
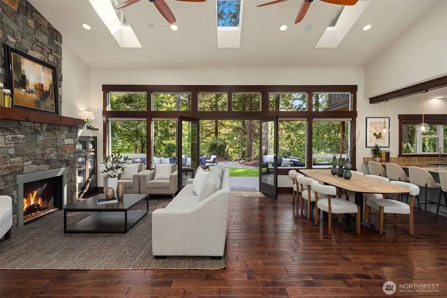
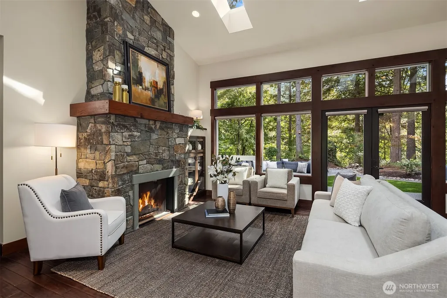
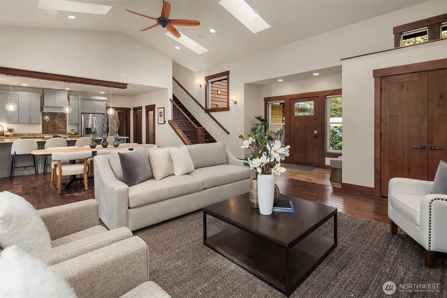
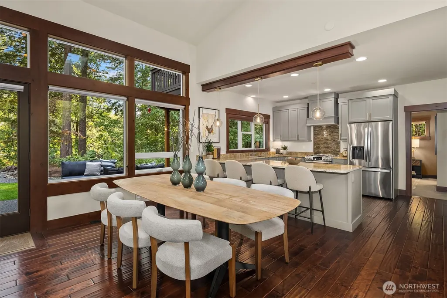
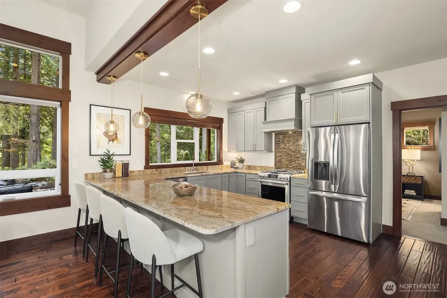
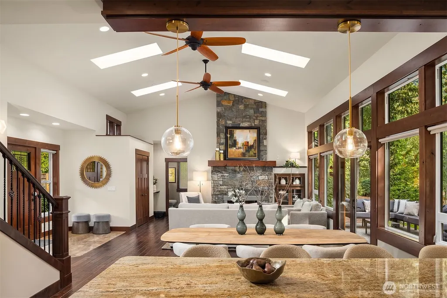
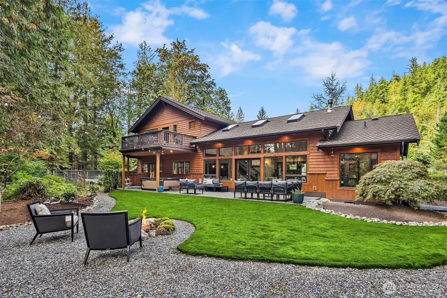
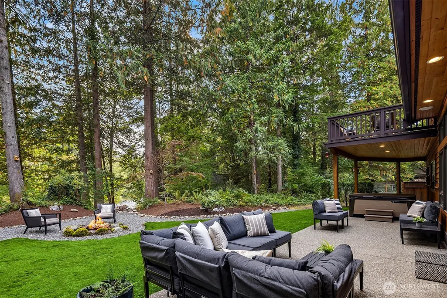
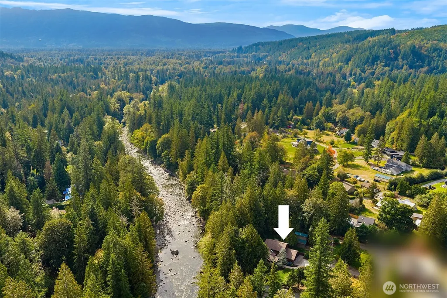
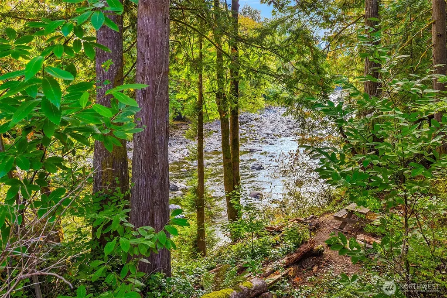
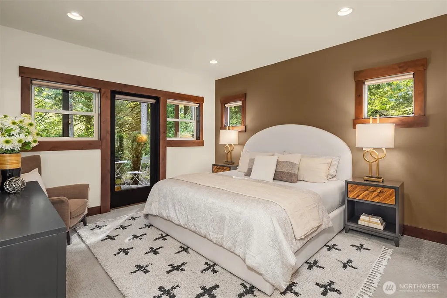
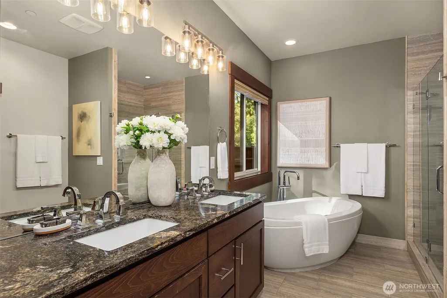
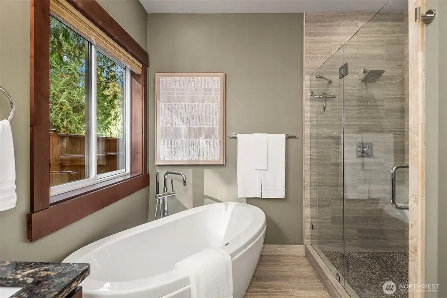
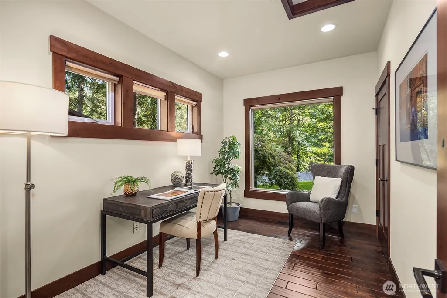
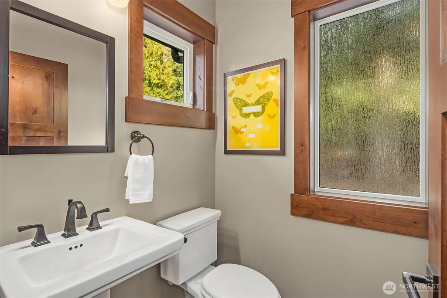
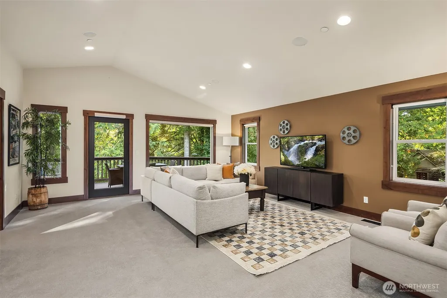
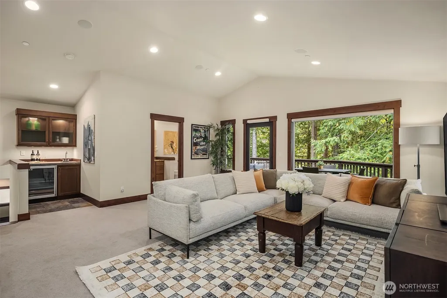
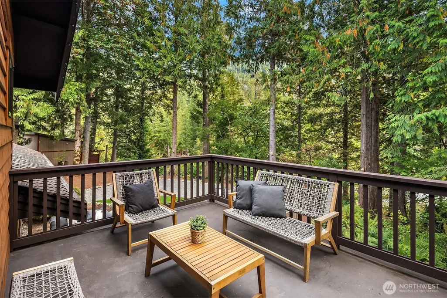
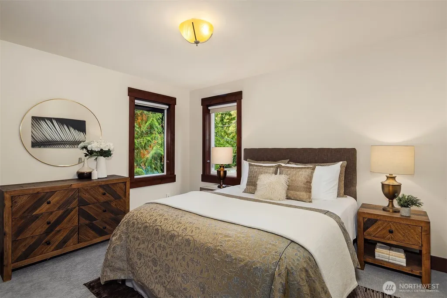
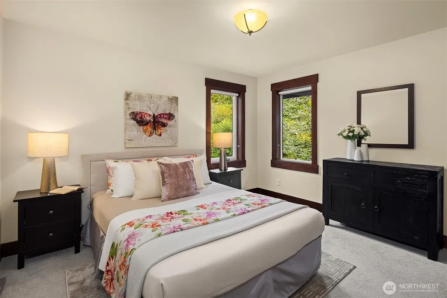
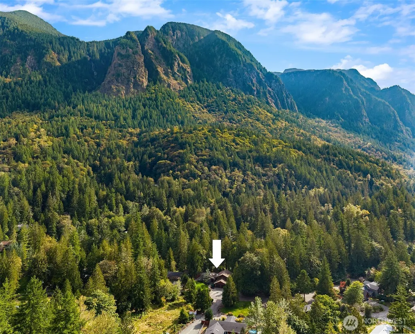
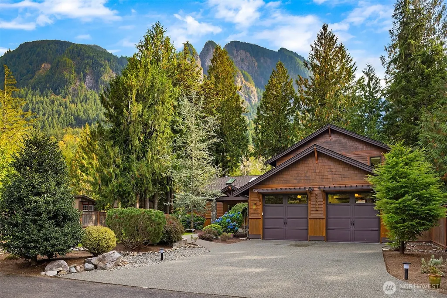
Welcome to Ernie's Grove! This impeccably maintained Pacific Northwest contemporary blends comfort, convenience and the beauty of nature. The open-concept main floor features a spacious living and dining area, kitchen, office and a luxurious primary bedroom suite. Vaulted ceiling, gas fireplace, wood floors and natural light create an inviting ambiance. Expansive windows and French doors open to a captivating view of Mount Si and the beauty of the North Fork Snoqualmie River and beyond. Enjoy year-round outdoor living with a spacious patio, fire pit and a relaxing hot tub in a professionally landscaped setting. Upstairs offers a bonus/media room with a wet bar and beverage cooler, private view deck, plus two guest bedrooms and a full bath. Central air conditioning offers comfort, and the house is wired with a back-up generator for peace of mind. Spacious double car garage plus driveway allows for off-street parking. Trails, parks and amenities are nearby. This exceptional home is sited in a quiet residential area yet feels like a private retreat with nature. Drop by and experience this exceptional home.
| Price History | |
|---|---|
| 9/25/2026 | Listed $1,425,000 |
General Features
| Living Area | 2394 |
|---|---|
| Sewer | Septic Tank |
| Heating | 90%+ High Efficiency,Forced Air,Heat Pump |
| Cooling | Central Air,Forced Air,Heat Pump |
| Possession | Closing |
| Roof | Composition |
| Appliances | Dishwasher,Disposal,Dryer,Microwave,Refrigerator,Stove(s)/Range(s),Washer |
| Architectural Style | Contemporary |
| Security Features | Partially Fenced |
| Year Built | 2012 |
| View | Mountains,Partial,River |
| Topography | Level |
| Levels | Two |
| Property Subtype | Single Family Residence |
| Tax Year | 2026 |
| Waterfront Features | High Bank,River |
| County | King |
| New Construction | No |
| Property Type | Residential |
| HOA | No |
| Attached Garage | Yes |
| Subdivision Name | Ernies Grove |
| Garage Y/N | Yes |
| Full Baths | 2 |
| Special Listing Conditions | None |
| Status | Active |
| Directions | From I-90 eastbound,take Exit 27. Left Winery Rd. RT on SE North Bend Way,Left Meadowbook Wy SE (dedicated lane),RT on SE Reinig Rd,Left on 428th Ave SE,RT onto SE 72nd St,Left SE 71st St. |
| City | Snoqualmie |
| Entry Location | Main |
| Senior Community Y/N | No |
| High School District | Snoqualmie Valley |
| MLS Area | 540 - East of Lake Sammamish |
| Lot Size Units | Square Feet |
| Lot Size Square Feet | 14810 |
| Carport Y/N | No |
| Listing Terms | Cash,Conventional |
| Land Lease Y/N | No |
| Tax Annual Amount | 13607 |
| Property Condition | Very Good |
| Public Remarks | Welcome to Ernie's Grove! This impeccably maintained Pacific Northwest contemporary blends comfort,convenience and the beauty of nature. The open-concept main floor features a spacious living and din |
| Structure Type | House |
| Building Area Units | Square Feet |
| Standard Status | Active |
| Water Company | City of Snoqualmie |
| Property Style | 12 - 2 Story |
| NWM_ShowMapLink | Yes |
Interior Features
| Interior Amenities | Bath Off Primary,Ceiling Fan(s),Dbl Pane/Storm Window,French Doors,High Tech Cabling,Pantry,Skylight(s),Sprinkler System,Vaulted Ceiling(s),Walk-In Closet(s),Wet Bar,Wine/Beverage Refrigerator,Wired |
|---|---|
| Basement | None |
| Flooring | Ceramic Tile,Engineered Hardwood,Carpet |
| Fireplace Features | Gas |
| Air Conditioning Y/N | Yes |
| Heating Y/N | Yes |
| Fireplace Y/N | No |
| Half Baths | 1 |
| Total Bedrooms | 3 |
| Main Level Bedrooms | 1 |
| Total Baths | 3 |
| Bedrooms Possible | 3 |
| Power Production Type | Electric,Propane |
| Bedrooms Upper | 2 |
| Baths Half Main | 1 |
| Baths Full Upper | 1 |
| Baths Full Main | 1 |
| Bathrooms | 2.5 |
Exterior Features
| Exterior Amenities | Stone,Wood |
|---|---|
| Vegetation | Garden Space |
| Parking Features | Driveway,Attached Garage |
| Lot Features | Dead End Street,Paved,Secluded |
| Water Source | Public |
| Total Parking | 4 |
| Inclusions | Dishwasher(s),Dryer(s),Garbage Disposal,Microwave(s),Refrigerator(s),Stove(s)/Range(s),Washer(s) |
| Foundation Details | Poured Concrete |
| Spa | Yes |
| Building Area Total | 2394 |
| Lot Size Acres | 0.34 |
| Waterfront Y/N | Yes |
| Covered Spaces | 2 |
| Irrigation Water Rights Y/N | No |
| Site Features | Cable TV,Deck,Fenced-Partially,High Speed Internet,Hot Tub/Spa,Patio,Propane |
| Parking Uncovered Total | 2 |
Amenities
- Foreclosure
- Views
- Short Sale
- New Construction
- Adult 55+
- Lease To Own
- No HOA Fees
- Furnished
- Primary On Main
- Air Conditioning
- Seller Finance
- Green
- Fixer Upper
- Horse
- Golf
- Fireplace
- Deck
- Garage
- Basement
- Pool
Property vs Single Family Average in 98065
Price
Taxes
Year Built

 Information should be deemed reliable but not guaranteed, all representations are approximate, and individual verification is recommended. Copyright ©2018 All rights reserved. Last Update: September 25, 2026 12:47 PM UTC
