
Open House Sat, Sep 26th 12:00 PM - 02:00 PM - Water Views



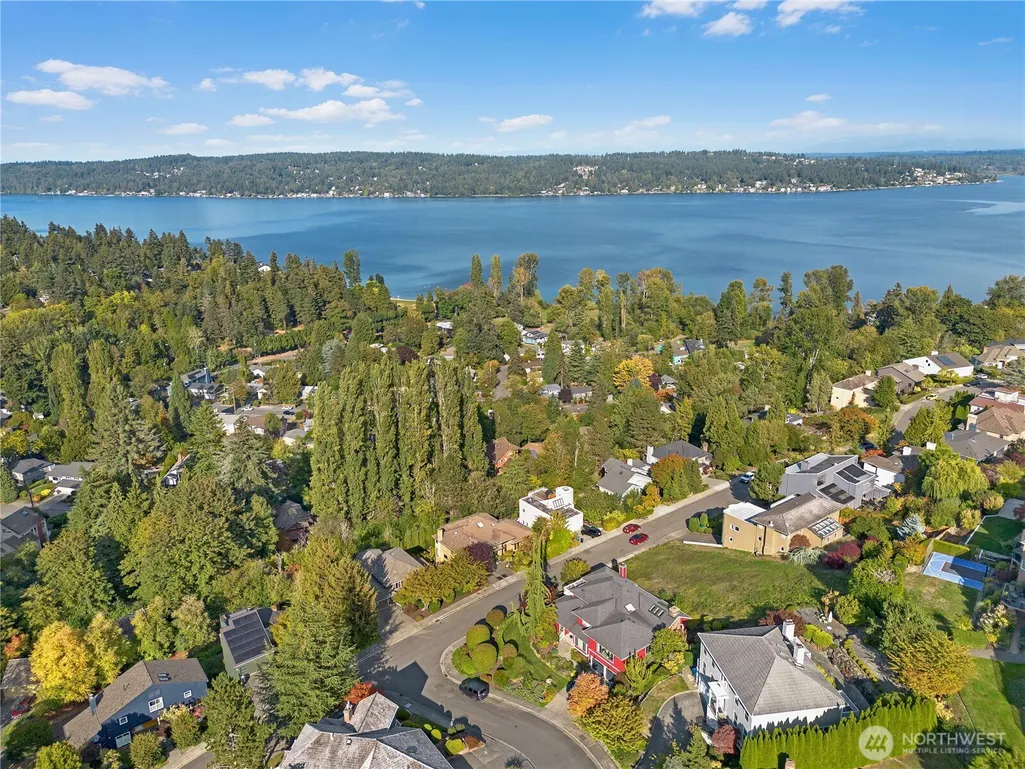
Address
4618 Ne 89th Street, Seattle, WA
Price
$ 1,885,000
Property Attributes
- ID#2582687
- TypeSingle Family
- CountyKING
- CitySeattle
- AreaNorth Seattle
- NeighborhoodInverness
- Zip98115
- Style2 Stories w/Bsmnt
- Year Built1991
- Taxes$ 16138
- Price$ 1,885,000
- Bedrooms5
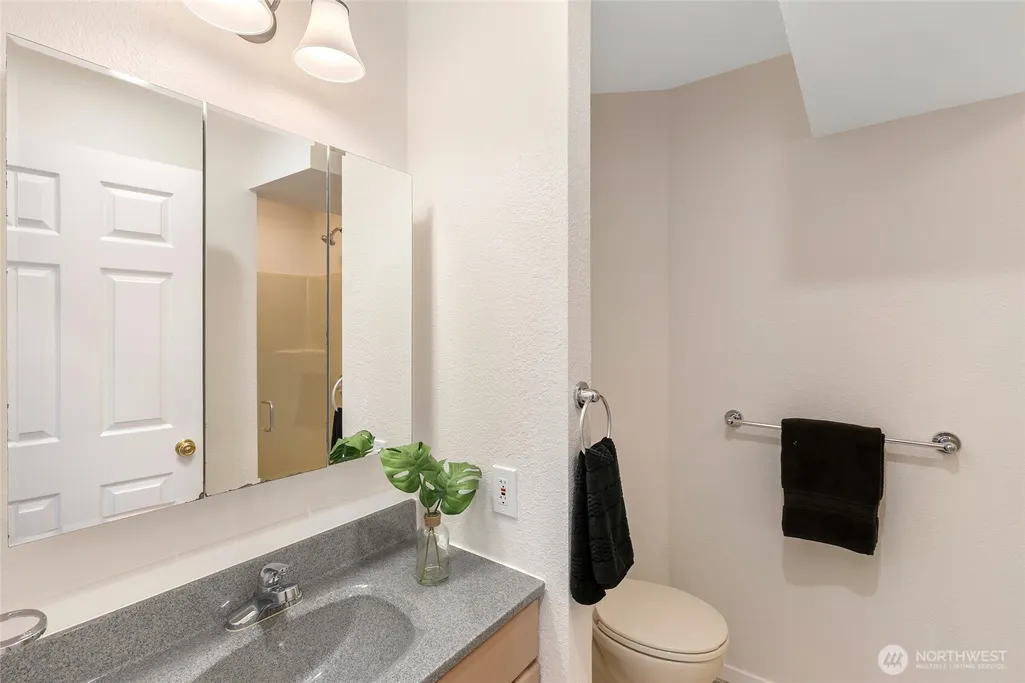
- Full Bathrooms4
- Half Bathrooms1
- Sqr Footage3510
- Lot Size0.1946 Acres
Data Source:
Northwest Multiple Listing Service (NWMLS)
Property Description
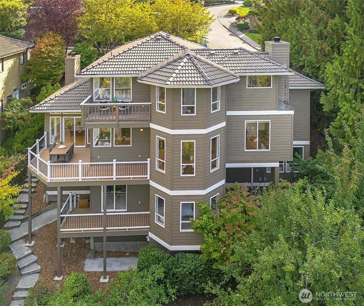
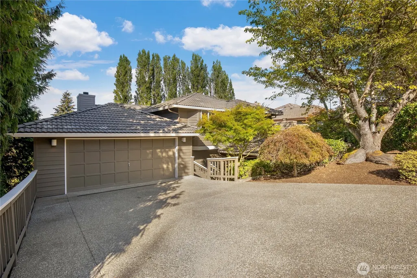
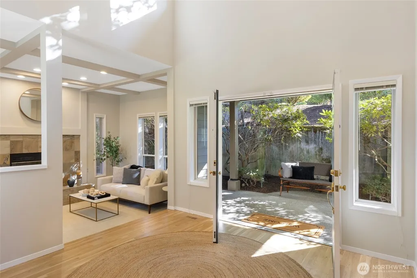
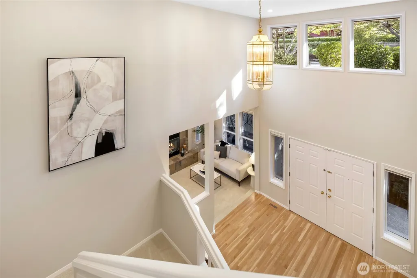
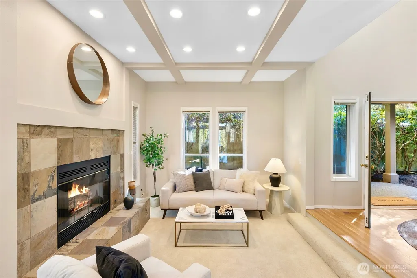
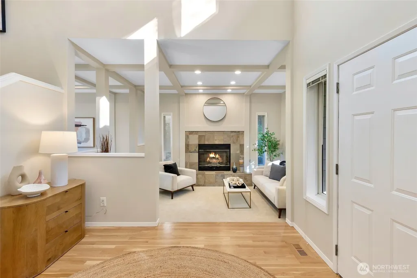
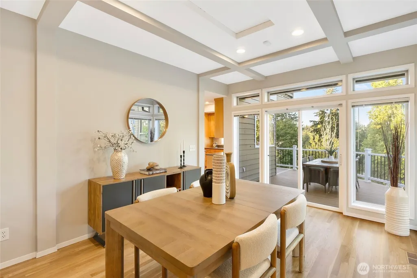
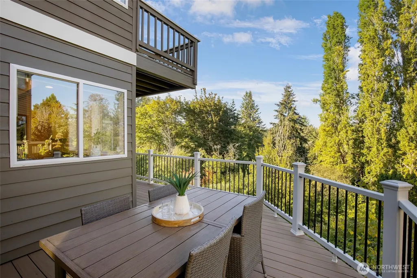
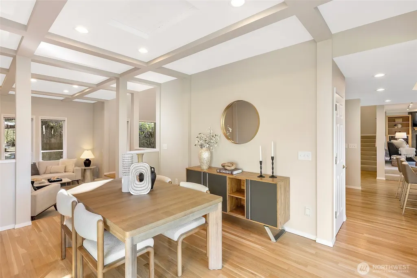
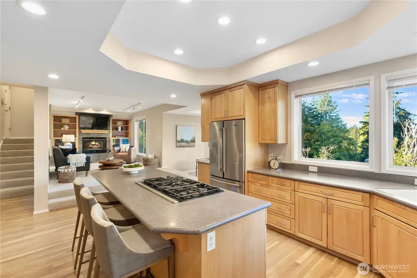
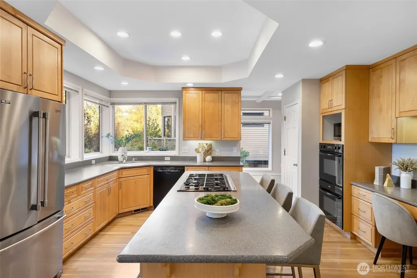
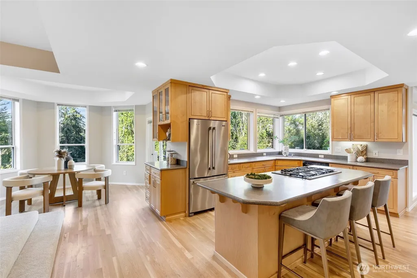
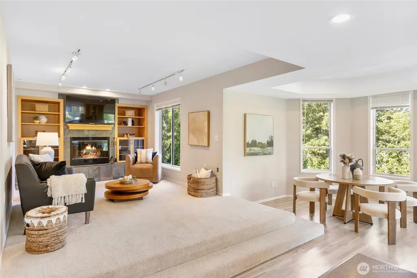
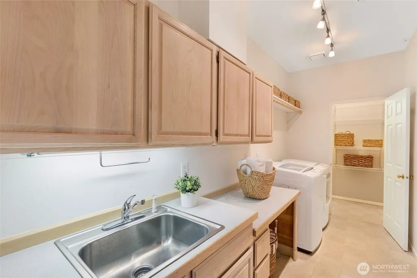
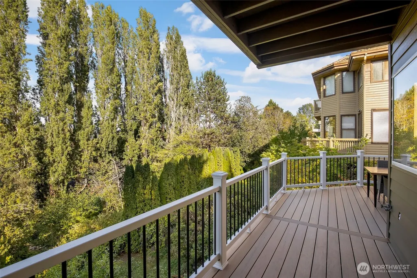
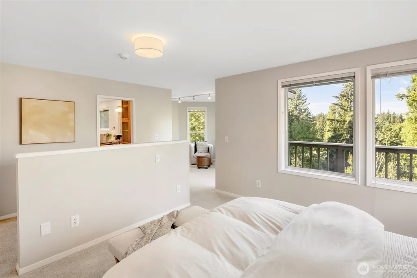
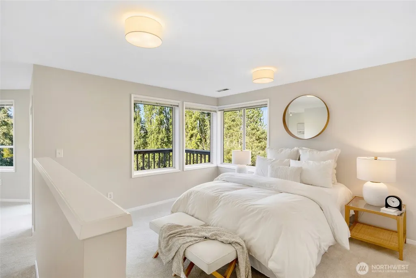
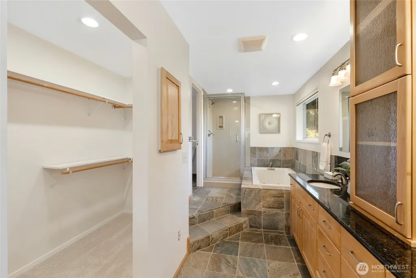
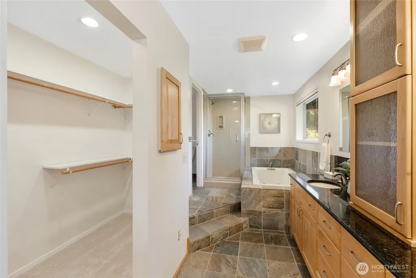
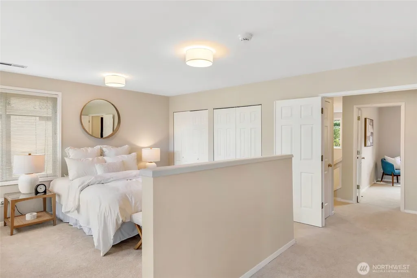
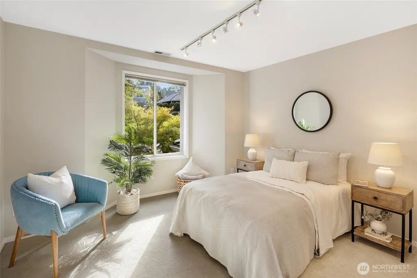
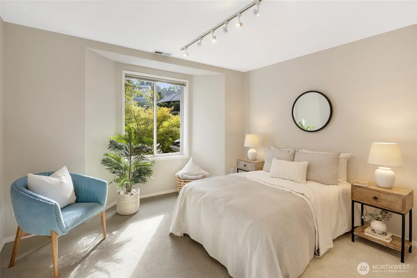
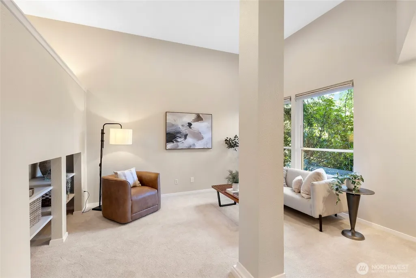
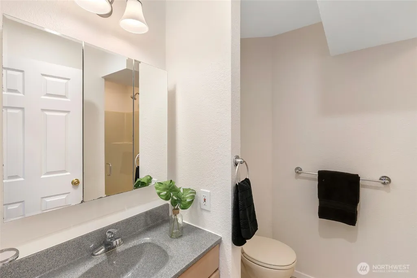
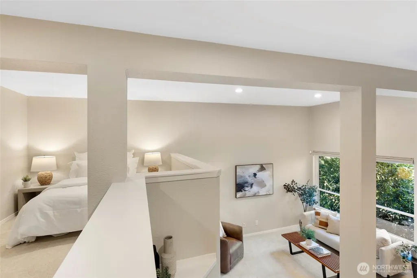
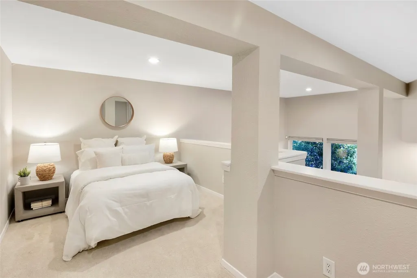
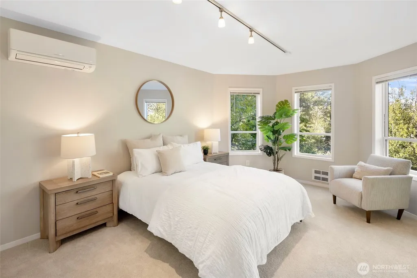
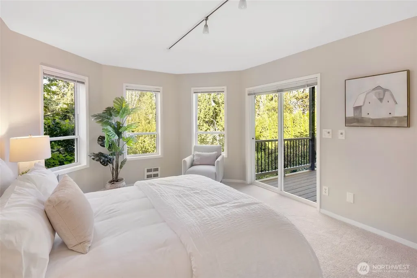
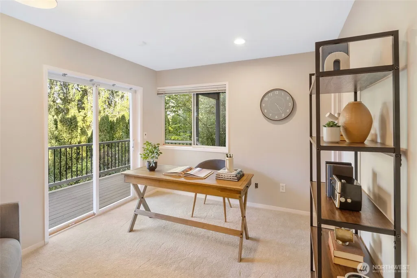
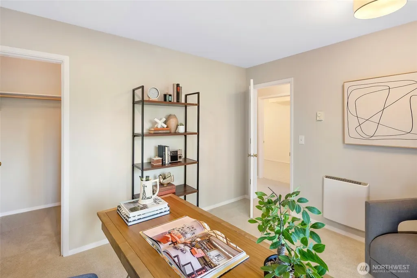
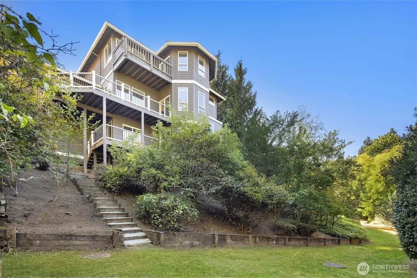
Set among the trees in Inverness Park, this home offers generous living spaces, remarkable flexibility & a peaceful residential setting. Double front doors reveal an expansive two-story foyer with soaring ceilings, grand staircase & streams of natural light. That sense of scale continues in the elegant formal living room, where lofty box-beamed ceilings & handsome gas fireplace give the room warmth & character. A generous formal dining room with treetop views & expansive view deck beyond sets the stage for dinner parties & holiday gatherings. Spacious kitchen w/ oversized island, abundant cabinetry & generous pantry. Just beyond, the inviting great room with wood fireplace, custom built-ins & peaceful treetop views is equally suited to movie nights, quiet mornings or simply relaxing at the end of the day. Upstairs, the primary retreat with private sitting area, 5-piece bath & view deck creates a welcome escape, with an additional bedroom & full bath nearby. Downstairs, 3 additional bedrooms include a dramatic vaulted rec room with loft bedroom, perfect for guests, a separate living space, or just a place to chill. Two additional beds open to the lower deck & flat lawn beyond, while a bonus room offers great storage or space for a wine room or home gym. Brand new fully permitted deck, new interior paint, refinished oak floors & more! Pre Inspected! All this in sought-after Inverness Park, on the Burke-Gilman Trail with Magnuson Park, UW & Children’s nearby. Welcome Home!
| Elementary School | Middle School | High School |
|---|---|---|
| View Ridge Elementary School | Eckstein Mid | Nathan Hale High |
| Price History | |
|---|---|
| 9/25/2026 | Listed $1,885,000 |
General Features
| Living Area | 3510 |
|---|---|
| Sewer | Sewer Connected |
| Heating | Ductless,Forced Air,Radiant |
| Cooling | Central Air,Ductless |
| Possession | Closing |
| Roof | Tile |
| Appliances | Dishwasher,Disposal,Double Oven,Dryer,Microwave,Refrigerator,Stove(s)/Range(s),Washer |
| HOA Fee | 300 |
| Association Fee Includes | Common Area Maintenance |
| Security Features | Security System |
| Year Built | 1991 |
| View | Lake,Partial |
| Topography | Sloped,Terraces |
| Levels | Two |
| Property Subtype | Single Family Residence |
| Tax Year | 2025 |
| Assoc Fee Paid Per | Annually |
| County | King |
| New Construction | No |
| Property Type | Residential |
| HOA | Yes |
| Attached Garage | Yes |
| Subdivision Name | Inverness |
| Garage Y/N | Yes |
| Full Baths | 3 |
| Special Listing Conditions | None |
| Status | Active |
| Directions | From Sandpoint Way,turn up Inverness Drove,then right on 89th to home on the right |
| High School | Nathan Hale High |
| City | Seattle |
| Entry Location | Main |
| Senior Community Y/N | No |
| High School District | Seattle |
| MLS Area | 710 - North Seattle |
| Lot Size Units | Square Feet |
| Lot Size Square Feet | 8477 |
| Carport Y/N | No |
| Listing Terms | Conventional,VA Loan |
| Elementary School | View Ridge |
| Land Lease Y/N | No |
| Tax Annual Amount | 16138 |
| Middle/Junior High School | Eckstein Mid |
| Public Remarks | Set among the trees in Inverness Park,this home offers generous living spaces,remarkable flexibility & a peaceful residential setting. Double front doors reveal an expansive two-story foyer with soar |
| Structure Type | House |
| Building Area Units | Square Feet |
| Standard Status | Active |
| Water Company | City of Seattle |
| Property Style | 18 - 2 Stories w/Bsmnt |
| NWM_ShowMapLink | Yes |
Interior Features
| Interior Amenities | Built-In Vacuum,Dbl Pane/Storm Window,Dining Room,Fireplace,Jetted Tub,Loft,Security System,Vaulted Ceiling(s),Walk-In Closet(s),Water Heater,Wine/Beverage Refrigerator |
|---|---|
| Basement | Daylight,Finished |
| Flooring | Hardwood,Vinyl,Carpet |
| Total Fireplaces | 2 |
| Fireplace Features | Gas,Wood Burning |
| Air Conditioning Y/N | Yes |
| Heating Y/N | Yes |
| Fireplace Y/N | Yes |
| Half Baths | 1 |
| 3/4 Baths | 1 |
| Total Bedrooms | 5 |
| Total Baths | 5 |
| Water Heater Type | Gas |
| Water Heater Location | Garage |
| Fireplaces Main | 2 |
| Power Production Type | Electric,Natural Gas |
| Baths Three Quarter Lower | 1 |
| Bedrooms Lower | 3 |
| Bedrooms Upper | 2 |
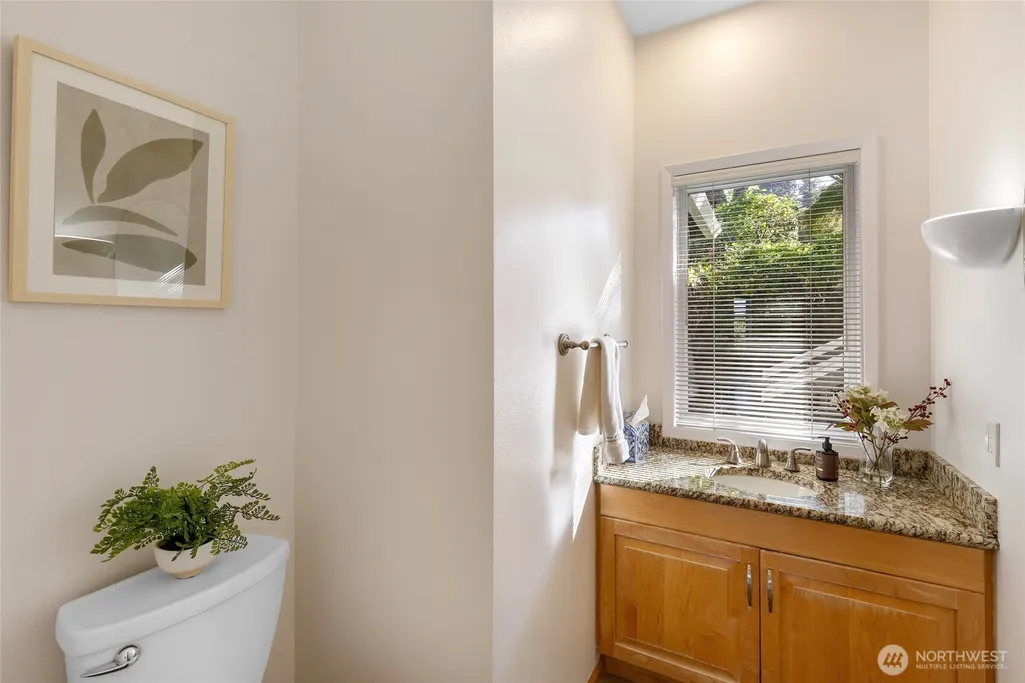
| Baths Half Main | 1 |
| Baths Full Upper | 2 |
| Baths Full Lower | 1 |
| Bathrooms | 4.25 |
Exterior Features
| Exterior Amenities | Wood |
|---|---|
| Parking Features | Attached Garage,Off Street |
| Water Source | Public |
| Total Parking | 4 |
| Inclusions | Dishwasher(s),Double Oven,Dryer(s),Garbage Disposal,Microwave(s),Refrigerator(s),Stove(s)/Range(s),Washer(s) |
| Foundation Details | Poured Concrete |
| Building Area Total | 3510 |
| Lot Size Acres | 0.1946 |
| Waterfront Y/N | No |
| Covered Spaces | 2 |
| Irrigation Water Rights Y/N | No |
| Site Features | Cable TV |
| Parking Uncovered Total | 2 |
Amenities
- Foreclosure
- Views
- Short Sale
- New Construction
- Adult 55+
- Lease To Own
- No HOA Fees
- Furnished
- Primary On Main
- Air Conditioning
- Seller Finance
- Green
- Fixer Upper
- Horse
- Golf
- Fireplace
- Deck
- Garage
- Basement
- Pool
Property vs Single Family Average in 98115
Price
Taxes
Year Built

 Information should be deemed reliable but not guaranteed, all representations are approximate, and individual verification is recommended. Copyright ©2018 All rights reserved. Last Update: September 26, 2026 1:09 PM UTC
