
Open House Sun, Sep 27th 01:00 PM - 03:00 PM - Price Reduction - Views - Golf Course
Address
15709 143rd Avenue Se, Renton, WA
Price
$ 1,069,900
Property Attributes
- ID#2572574
- TypeSingle Family
- CountyKING
- CityRenton
- AreaRenton-Benson Hill
- NeighborhoodBenson Hill
- Zip98058
- StyleCraftsman
- Year Built1998
- Taxes$ 9339
- Price$ 1,069,900
- Bedrooms4
- Full Bathrooms3
- Half Bathrooms0
- Sqr Footage2900
- Lot Size0.1683 Acres
Data Source:
Northwest Multiple Listing Service (NWMLS)
Property Description
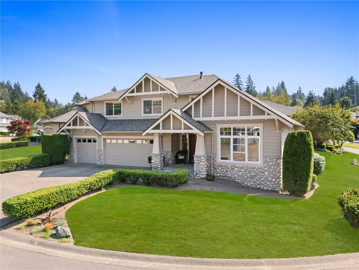
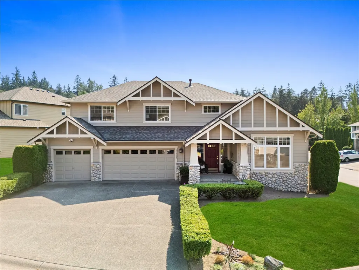
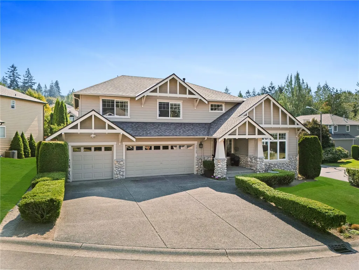
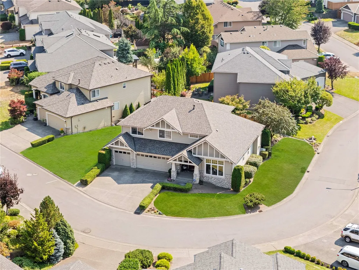
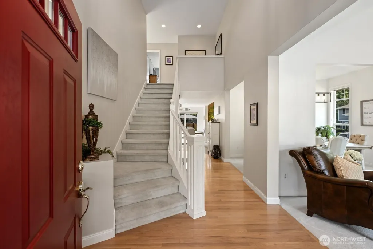
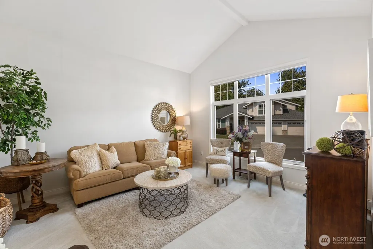
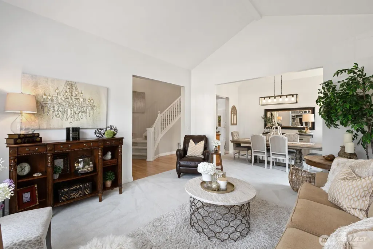
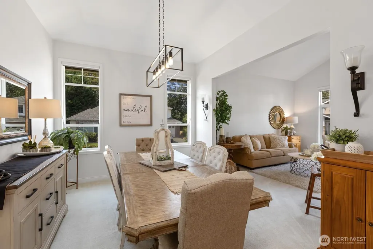
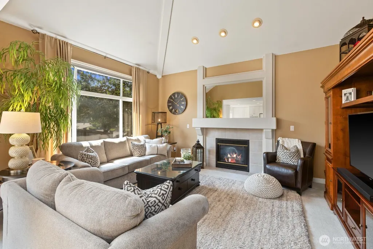
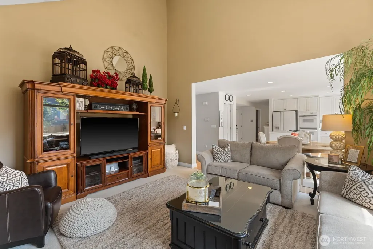
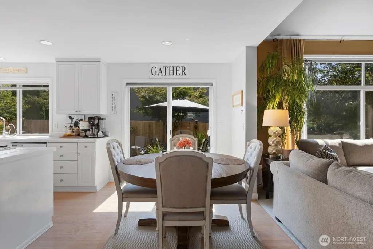
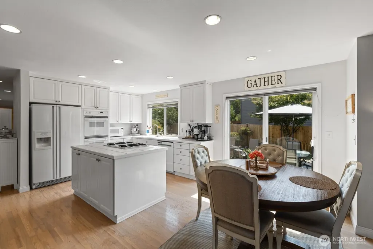
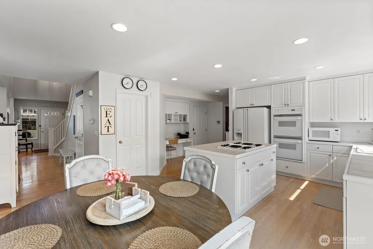
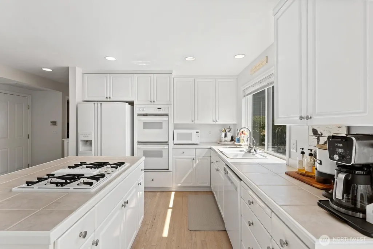
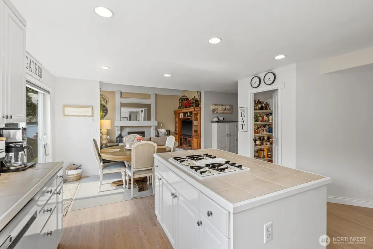
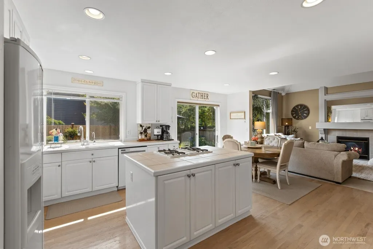
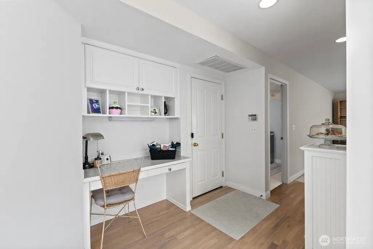
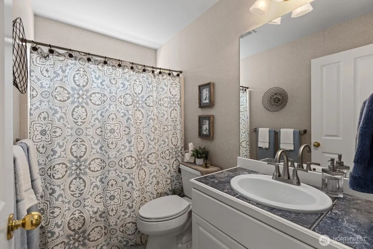
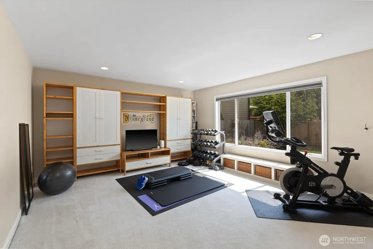
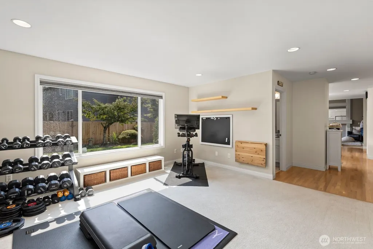
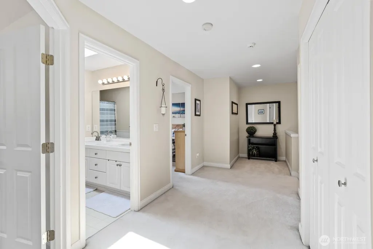
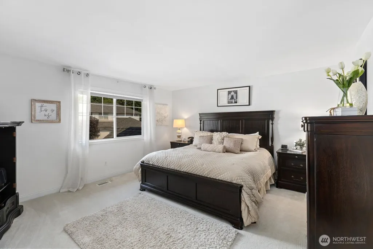
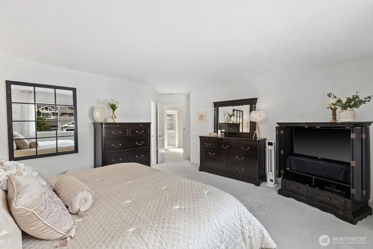
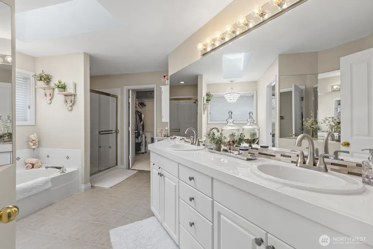
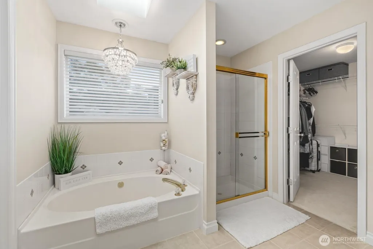
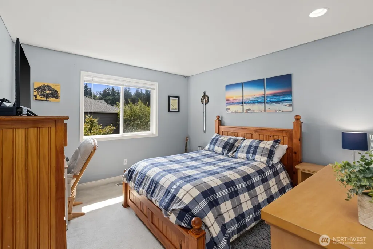
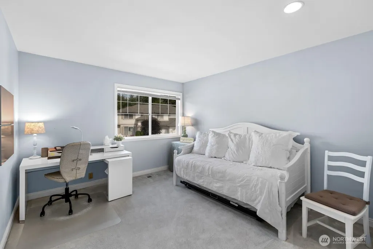
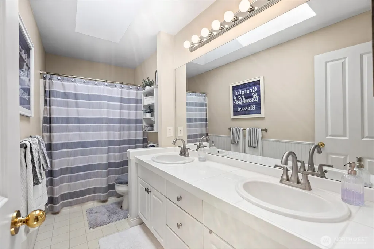
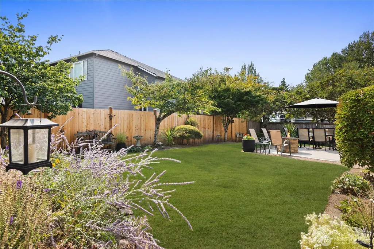
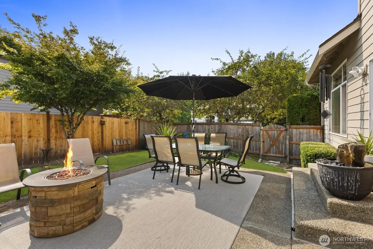
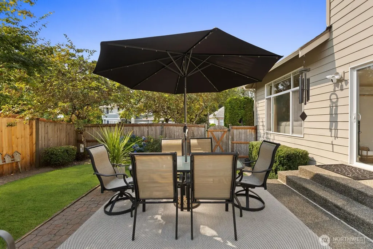
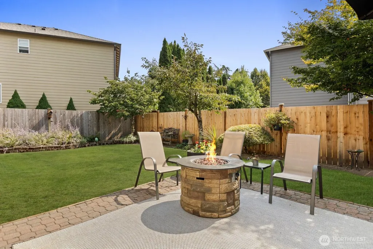
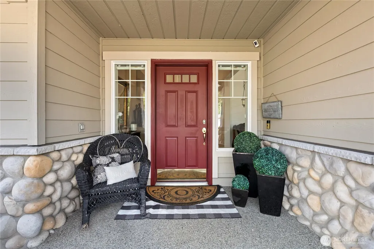
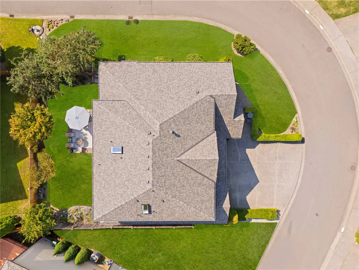
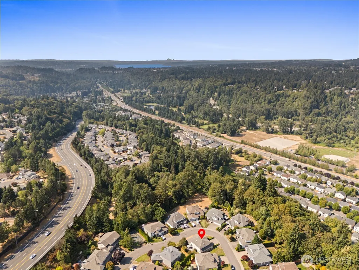
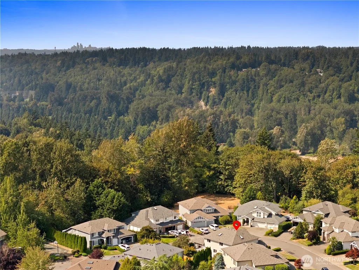
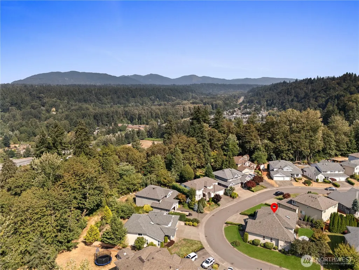
SELLER OFFERING $30,000 TOWARD INTEREST RATE BUYDOWN & CLOSING COSTS * LARGE CORNER LOT * NEW ROOF IN 2025 * MAIN-FLOOR BONUS/REC ROOM * HARDWOOD FLOORS * CENTRAL A/C * 4 BEDROOMS + FLEXIBLE 5TH BEDROOM OPTION * NORTH FACING ENTRY * This thoughtfully designed Murray Franklyn home is located in highly coveted Woodward at Elliott Farm, just minutes from Maplewood Golf Course and downtown Renton, and less than 1 mile from the Cedar River Trail system. The spacious 2,900 sq ft layout offers 4 bedrooms upstairs plus a versatile main-floor bonus room with adjacent full bath that can easily function as a 5th bedroom, guest suite, home office, or multi-generational space. The chef's kitchen features modern white cabinetry, premium double ovens, a spacious center island, and walk-in pantry. The generous primary suite includes a bright five-piece bath with separate soaking tub and shower, plus a large walk-in closet. Outside, the home sits on a flat, sunny corner lot with a fully fenced backyard ideal for entertaining, gardening, and pets. Enjoy the convenience of nearby shopping, dining, parks, trails, and everyday amenities, with easy access to Bellevue, Seattle, and major Eastside employment centers. The newer roof and central A/C provide added peace of mind, while the flexible floor plan offers plenty of room to gather, work from home, and accommodate guests or extended family.
| Elementary School | Middle School | High School |
|---|---|---|
| Tiffany Park Elem | Nelsen Mid | Lindbergh Snr High |
| Price History | |
|---|---|
| 8/27/2026 | Listed $1,119,900 |
| 9/1/2026 | 5$1,069,900 |
General Features
| Living Area | 2900 |
|---|---|
| Sewer | Sewer Connected |
| Heating | Forced Air,Heat Pump |
| Cooling | Forced Air,Heat Pump |
| Possession | Closing |
| Roof | Composition |
| Appliances | Dishwasher,Disposal,Double Oven,Microwave,Refrigerator,Stove(s)/Range(s) |
| HOA Fee | 500 |
| Association Fee Includes | Common Area Maintenance |
| Architectural Style | Craftsman |
| Security Features | Fully Fenced,Security System |
| Year Built | 1998 |
| View | Territorial |
| Topography | Level |
| Levels | Two |
| Property Subtype | Single Family Residence |
| Tax Year | 2025 |
| Assoc Fee Paid Per | Annually |
| County | King |
| New Construction | No |
| Property Type | Residential |
| HOA | Yes |
| Attached Garage | Yes |
| Subdivision Name | Benson Hill |
| Facing Direction | Northeast |
| Garage Y/N | Yes |
| Full Baths | 3 |
| Special Listing Conditions | None |
| Status | Active |
| Directions | GPS is accurate |
| High School | Lindbergh Snr High |
| City | Renton |
| Entry Location | Main |
| Senior Community Y/N | No |
| High School District | Renton |
| MLS Area | 340 - Renton/Benson Hill |
| Lot Size Units | Square Feet |
| Lot Size Square Feet | 7330 |
| Carport Y/N | No |
| Listing Terms | Cash,Conventional,FHA,VA Loan |
| Elementary School | Tiffany Park Elem |
| Land Lease Y/N | No |
| Tax Annual Amount | 9339 |
| Middle/Junior High School | Nelsen Mid |
| Property Condition | Very Good |
| Public Remarks | SELLER OFFERING $30,000 TOWARD INTEREST RATE BUYDOWN & CLOSING COSTS * LARGE CORNER LOT * NEW ROOF IN 2025 * MAIN-FLOOR BONUS/REC ROOM * HARDWOOD FLOORS * CENTRAL A/C * 4 BEDROOMS + FLEXIBLE 5TH BEDR |
| Virtual Tour | https://my.matterport.com/show/?m=DkXhjriqn4D&mls=1 |
| Structure Type | House |
| Building Area Units | Square Feet |
| Standard Status | Active |
| Property Style | 12 - 2 Story |
| NWM_ShowMapLink | Yes |
Interior Features
| Interior Amenities | Bath Off Primary,Dbl Pane/Storm Window,Dining Room,Fireplace,Pantry,Security System,Skylight(s),Vaulted Ceiling(s),Walk-In Closet(s),Water Heater |
|---|---|
| Basement | None |
| Flooring | Ceramic Tile,Hardwood,Vinyl,Carpet |
| Total Fireplaces | 1 |
| Fireplace Features | Gas |
| Air Conditioning Y/N | Yes |
| Heating Y/N | Yes |
| Fireplace Y/N | Yes |
| Total Bedrooms | 4 |
| Total Baths | 3 |
| Bedrooms Possible | 4 |
| Water Heater Type | GAS |
| Water Heater Location | GARAGE |
| Fireplaces Main | 1 |
| Power Production Type | Electric,Natural Gas |
| Bedrooms Upper | 4 |
| Baths Full Upper | 2 |
| Baths Full Main | 1 |
| Bathrooms | 3 |
Exterior Features
| Exterior Amenities | Stone,Wood Products |
|---|---|
| Parking Features | Driveway,Attached Garage,Off Street |
| Lot Features | Corner Lot,Paved,Sidewalk |
| Water Source | Public |
| Total Parking | 5 |
| Inclusions | Dishwasher(s),Double Oven,Garbage Disposal,Microwave(s),Refrigerator(s),Stove(s)/Range(s) |
| Foundation Details | Poured Concrete |
| Building Area Total | 2900 |
| Lot Size Acres | 0.1683 |
| Waterfront Y/N | No |
| Covered Spaces | 3 |
| Irrigation Water Rights Y/N | No |
| Site Features | Cable TV,Fenced-Fully,Gas Available,High Speed Internet,Patio,Sprinkler System |
| Parking Uncovered Total | 2 |
| Lot Number | 89 |
Amenities
- Foreclosure
- Views
- Short Sale
- New Construction
- Adult 55+
- Lease To Own
- No HOA Fees
- Furnished
- Primary On Main
- Air Conditioning
- Seller Finance
- Green
- Fixer Upper
- Horse
- Golf
- Fireplace
- Deck
- Garage
- Basement
- Pool
Property vs Single Family Average in 98058
Price
Taxes
Year Built
Visits
In The Neighborhood
Viewed
Renton
$ 825,000
- Type
- Single Family | Active
- Size
- 2,860 SqFt
- Rooms
- 4 Beds + 2.5 Baths
 Listed by: Windermere Real Estate/East
Just Listed
Renton
$ 1,199,000
- Type
- Single Family | Active
- Size
- 3,720 SqFt
- Rooms
- 6 Beds + 4.5 Baths
Listed by: Dream Home Real Estate, Inc
Views
Renton
$ 775,000
- Type
- Single Family | Active
- Size
- 2,500 SqFt
- Rooms
- 4 Beds + 2.5 Baths
Listed by: KW Lake Washington So
Renton
$ 729,000
- Type
- Single Family | Active
- Size
- 1,930 SqFt
- Rooms
- 3 Beds + 3 Baths
Listed by: Coldwell Banker Danforth
Renton
$ 499,950
- Type
- Single Family | Active
- Size
- 1,520 SqFt
- Rooms
- 3 Beds + 2 Baths
Listed by: Marketplace Sotheby's Intl Rty
Kent
$ 670,000
- Type
- Single Family | Active
- Size
- 1,730 SqFt
- Rooms
- 3 Beds + 2 Baths
Listed by: C & B Realty, Inc.
Open House
Renton
$ 745,000
- Type
- Single Family | Active
- Size
- 1,730 SqFt
- Rooms
- 4 Beds + 2 Baths
Listed by: Specialty Real Estate Group
Views
Renton
$ 699,950
- Type
- Single Family | Active
- Size
- 1,300 SqFt
- Rooms
- 4 Beds + 2 Baths
Listed by: John L. Scott, Inc
Reduced
Renton
$ 619,950
- Type
- Single Family | Active
- Size
- 1,810 SqFt
- Rooms
- 4 Beds + 2.5 Baths
Listed by: COMPASS
Open House
Renton
$ 874,950
- Type
- Single Family | Active
- Size
- 2,560 SqFt
- Rooms
- 4 Beds + 2.5 Baths
Listed by: Keller Williams Realty PS
Reduced
Renton
$ 874,999
- Type
- Single Family | Active
- Size
- 2,696 SqFt
- Rooms
- 4 Beds + 3.5 Baths
Listed by: COMPASS
Views
Renton
$ 565,000
- Type
- Single Family | Active
- Size
- 1,684 SqFt
- Rooms
- 3 Beds + 2.5 Baths
Listed by: Windermere Real Estate/PSR Inc
 Information should be deemed reliable but not guaranteed, all representations are approximate, and individual verification is recommended. Copyright ©2018 All rights reserved. Last Update: September 27, 2026 1:09 PM UTC
