
Open House Sat, Sep 26th 11:00 AM - 01:00 PM - Views
Address
6631 114th Avenue Se, Bellevue, WA
Price
$ 850,000
Property Attributes
- ID#2546379
- TypeSingle Family
- CountyKING
- CityBellevue
- AreaEast Side-South of I-90
- NeighborhoodNewcastle
- Zip98006
- StyleTraditional
- Year Built1986
- Taxes$ 8083
- Price$ 850,000
- Bedrooms2
- Full Bathrooms2
- Half Bathrooms1
- Sqr Footage1870
- Lot Size0.0518 Acres
Data Source:
Northwest Multiple Listing Service (NWMLS)
Property Description
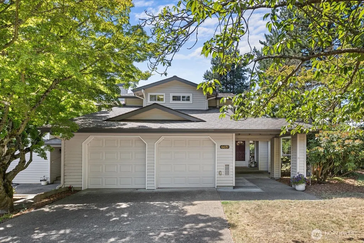
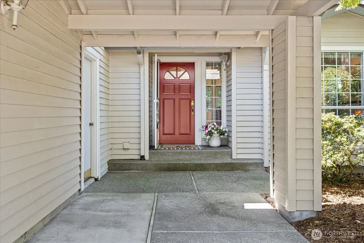
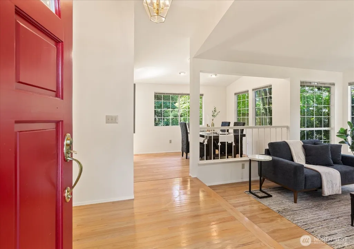
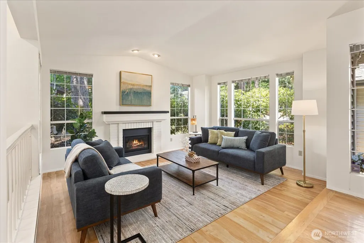
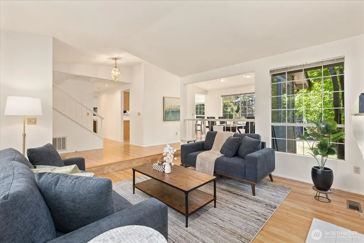
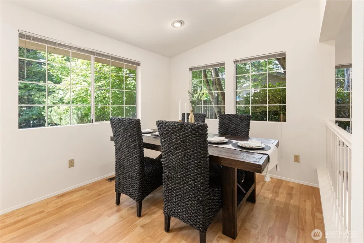
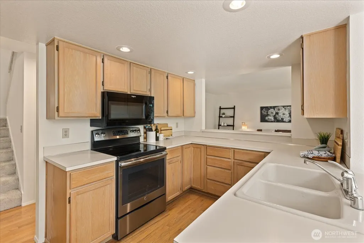
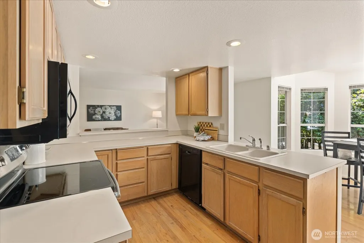
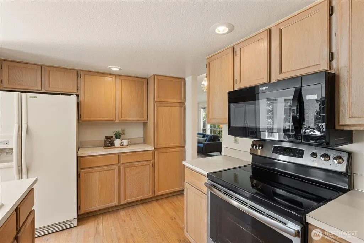
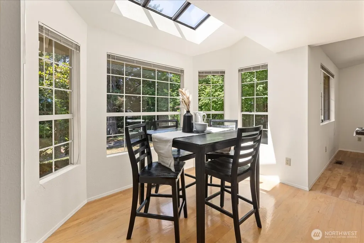
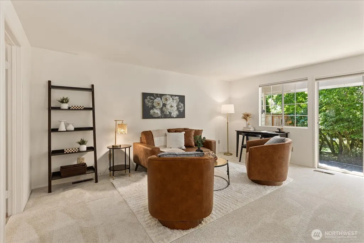
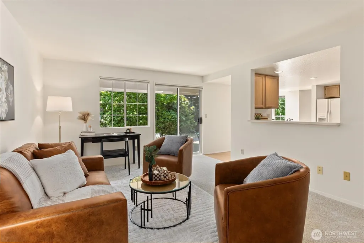
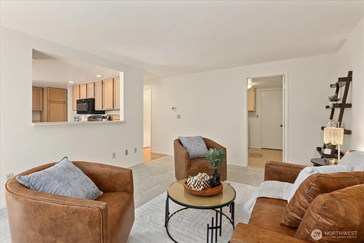
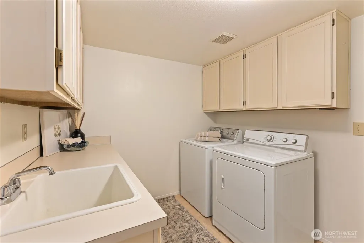
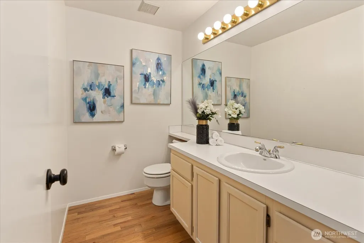
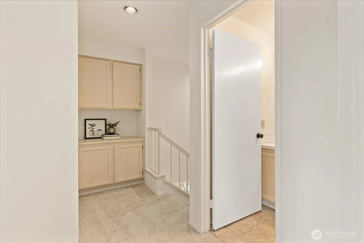
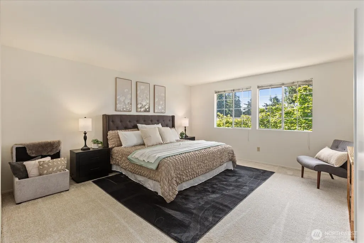
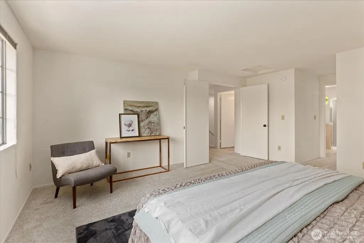
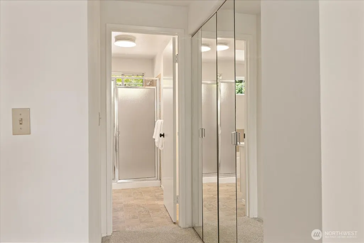
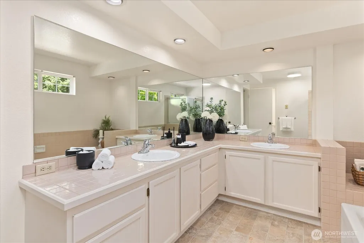
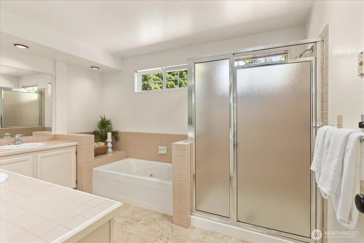
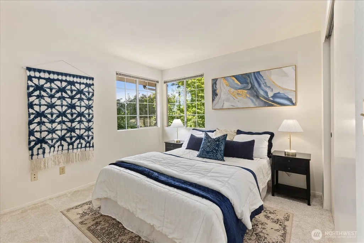
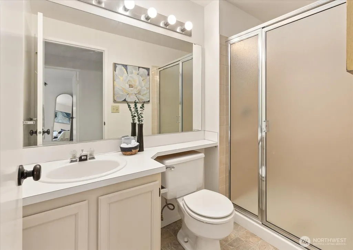
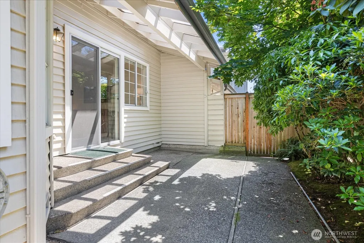
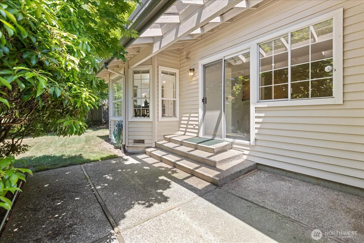
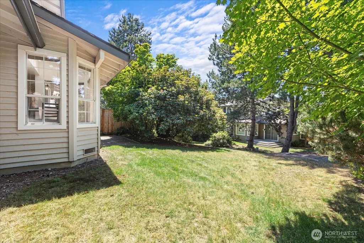
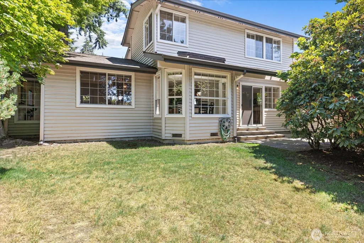
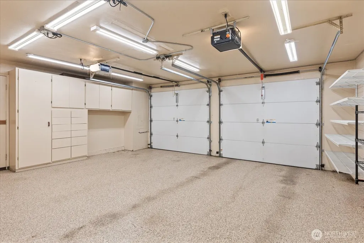
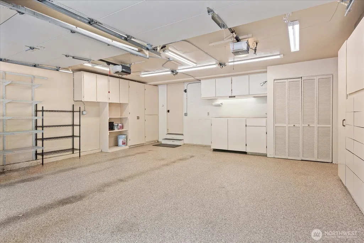
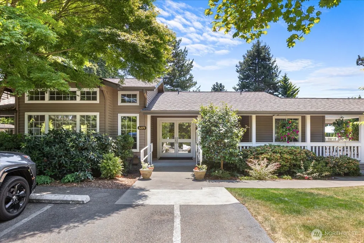
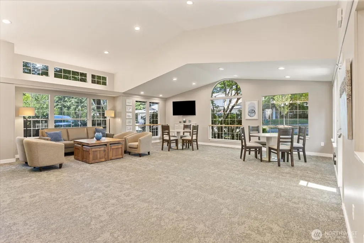
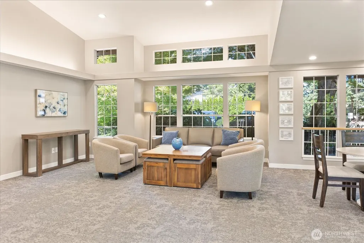
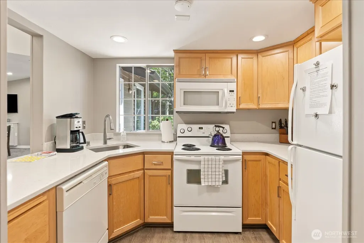
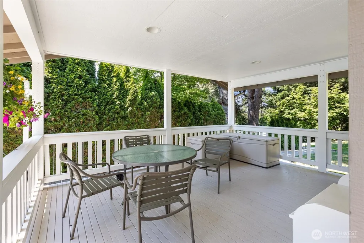
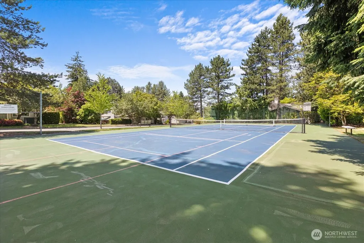
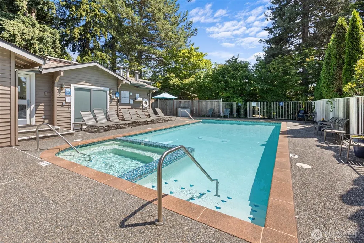
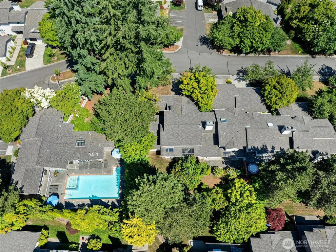
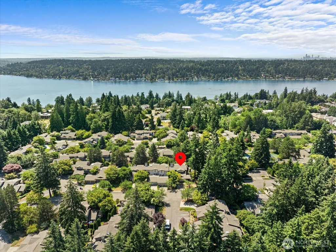
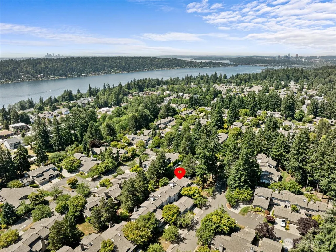
Charming townhome in Newport Hills’ Pembrook Meadow community. Classic architecture and appealing design set these townhomes apart. Well-kept grounds and a welcoming entry lead you into this attractive home where you are greeted with real hardwood floors and an inviting living room space with a gas fireplace, ample windows, and an adjacent dining room. Fresh interior paint and new carpet combine with quality existing hardwood and laminate hardwood floors. The efficient kitchen has a dining nook with skylights and windows looking out at the serene setting. The spacious adjacent second living area provides additional gathering space and opens to the back patio - perfect for entertaining. Upstairs, a spacious primary suite with 5-piece bath and walk-in closet provides a serene retreat. The guest bedroom and hall bath have ample space, with storage and desk or library space on the upper landing. Large laundry/mud room with closet and utility sink. Awesome garage with epoxy floors, work bench, attic ladder, and great built-in storage.The community amenities include a clubhouse, indoor spa, pool, hot tub, tennis, and pickleball courts. The community HOA covers the water, sewer, cable, common area, and exterior building maintenance. Conveniently located with easy access to I-405 and I-90 and close enough to dining and shopping in downtown Bellevue while maintaining a quiet neighborhood feeling.
| Elementary School | Middle School | High School |
|---|---|---|
| Buyer To Verify Elementary School | Buyer To Verify Middle School | Buyer To Verify High School |
| Price History | |
|---|---|
| 6/27/2026 | Listed $875,000 |
| 8/6/2026 | 3$850,000 |
General Features
| Living Area | 1870 |
|---|---|
| Sewer | Sewer Connected |
| Heating | Forced Air |
| Cooling | None |
| Possession | Closing |
| Roof | Composition |
| Appliances | Dishwasher,Disposal,Dryer,Microwave,Refrigerator,Stove(s)/Range(s),Washer |
| HOA Fee | 702 |
| Association Fee Includes | Cable TV,Common Area Maintenance,Internet,Lawn Service,Road Maintenance,Sewer,Water |
| Architectural Style | Traditional |
| Pool Features | Community |
| Year Built | 1986 |
| View | Territorial |
| Topography | Level |
| Levels | Multi/Split |
| Property Subtype | Single Family Residence |
| Tax Year | 2026 |
| Community Features | Athletic Court,CCRs,Club House |
| Building Name | Pembrook Meadows |
| Assoc Fee Paid Per | Monthly |
| County | King |
| New Construction | No |
| Property Type | Residential |
| HOA | Yes |
| Attached Garage | Yes |
| Subdivision Name | Newcastle |
| Facing Direction | East |
| Garage Y/N | Yes |
| Full Baths | 1 |
| Special Listing Conditions | None |
| Status | Active |
| Directions | From I-405 Exit Lake Washington Boulevard SE - Go east,follow around to the south. L. at SE 64th Street. R. at 114th Ave SE. House is on the Right past clubhouse. |
| High School | Buyer To Verify |
| City | Bellevue |
| Entry Location | Main |
| Senior Community Y/N | No |
| High School District | Renton |
| MLS Area | 500 - East Side/South of I-90 |
| Lot Size Units | Square Feet |
| Lot Size Square Feet | 2257 |
| Carport Y/N | No |
| Listing Terms | Cash,Conventional |
| Elementary School | Buyer To Verify |
| Land Lease Y/N | No |
| Tax Annual Amount | 8083.32 |
| Middle/Junior High School | Buyer To Verify |
| Property Condition | Good |
| Public Remarks | Charming townhome in Newport Hills Pembrook Meadow community. Classic architecture and appealing design set these townhomes apart. Well-kept grounds and a welcoming entry lead you into this attractiv |
| Structure Type | Townhouse |
| Building Area Units | Square Feet |
| Standard Status | Active |
| Water Company | HOA - City of Bellevue |
| Property Style | 32 - Townhouse |
| NWM_ShowMapLink | Yes |
Interior Features
| Interior Amenities | Bath Off Primary,Dbl Pane/Storm Window,Dining Room,Fireplace,Jetted Tub,Skylight(s),Vaulted Ceiling(s),Walk-In Closet(s),Water Heater |
|---|---|
| Basement | None |
| Flooring | Hardwood,Laminate,Vinyl,Vinyl Plank,Carpet |
| Total Fireplaces | 1 |
| Fireplace Features | Gas |
| Air Conditioning Y/N | No |
| Heating Y/N | Yes |
| Fireplace Y/N | Yes |
| Half Baths | 1 |
| 3/4 Baths | 1 |
| Total Bedrooms | 2 |
| Total Baths | 3 |
| Water Heater Type | Gas |
| Water Heater Location | Garage |
| Fireplaces Main | 1 |
| Power Production Type | Electric,Natural Gas |
| Baths Three Quarter Upper | 1 |
| Bedrooms Upper | 2 |
| Baths Half Main | 1 |
| Baths Full Upper | 1 |
| Bathrooms | 2.25 |
Exterior Features
| Exterior Amenities | Wood |
|---|---|
| Vegetation | Garden Space |
| Parking Features | Driveway,Attached Garage |
| Lot Features | Curbs,Paved,Sidewalk |
| Water Source | Public |
| Total Parking | 4 |
| Inclusions | Dishwasher(s),Dryer(s),Garbage Disposal,Microwave(s),Refrigerator(s),Stove(s)/Range(s),Washer(s) |
| Foundation Details | Poured Concrete |
| Building Area Total | 1870 |
| Lot Dimensions | 55x42+/- |
| Lot Size Acres | 0.0518 |
| Waterfront Y/N | No |
| Covered Spaces | 2 |
| Irrigation Water Rights Y/N | No |
| Site Features | Cable TV,High Speed Internet,Patio |
| Pool Type | Community |
| Parking Uncovered Total | 2 |
| Lot Number | Lot 1 |
Amenities
- Foreclosure
- Views
- Short Sale
- New Construction
- Adult 55+
- Lease To Own
- No HOA Fees
- Furnished
- Primary On Main
- Air Conditioning
- Seller Finance
- Green
- Fixer Upper
- Horse
- Golf
- Fireplace
- Deck
- Garage
- Basement
- Pool
Property vs Single Family Average in 98006
Price
Taxes
Year Built
Visits
In The Neighborhood
Open House
Newcastle
$ 2,898,900
- Type
- Single Family | Active
- Size
- 4,213 SqFt
- Rooms
- 6 Beds + 5.5 Baths
 Listed by: Tri Pointe Homes Real Estate
Just Listed
Newcastle
$ 999,950
- Type
- Single Family | Active
- Size
- 1,450 SqFt
- Rooms
- 3 Beds + 2 Baths
Listed by: COMPASS
Open House
Newcastle
$ 2,689,900
- Type
- Single Family | Active
- Size
- 3,244 SqFt
- Rooms
- 5 Beds + 4.5 Baths
Listed by: Tri Pointe Homes Real Estate
Just Listed
Newcastle
$ 1,888,000
- Type
- Single Family | Active
- Size
- 3,460 SqFt
- Rooms
- 5 Beds + 4 Baths
Listed by: John L. Scott, Inc.
Open House
Newcastle
$ 1,975,000
- Type
- Single Family | Active
- Size
- 3,340 SqFt
- Rooms
- 4 Beds + 3 Baths
Listed by: Engel & Voelkers Mercer Island
Open House
Newcastle
$ 1,688,000
- Type
- Single Family | Active
- Size
- 4,080 SqFt
- Rooms
- 5 Beds + 3.5 Baths
Listed by: Windermere Real Estate/East
Open House
Renton
$ 1,099,990
- Type
- Single Family | Active
- Size
- 2,144 SqFt
- Rooms
- 4 Beds + 3.5 Baths
Listed by: BMC Realty Advisors, Inc
Open House
Renton
$ 1,149,990
- Type
- Single Family | Active
- Size
- 2,144 SqFt
- Rooms
- 4 Beds + 3.5 Baths
Listed by: BMC Realty Advisors, Inc
Open House
Renton
$ 4,750,000
- Type
- Single Family | Active
- Size
- 5,953 SqFt
- Rooms
- 5 Beds + 6.5 Baths
Listed by: Heaton Dainard, LLC
Renton
$ 1,025,000
- Type
- Single Family | Active
- Size
- 2,430 SqFt
- Rooms
- 4 Beds + 2.5 Baths
Listed by: Windermere Real Estate Central
Open House
Renton
$ 7,000,000
- Type
- Single Family | Active
- Size
- 8,043 SqFt
- Rooms
- 5 Beds + 6.5 Baths
Listed by: Heaton Dainard, LLC
Renton
$ 1,025,000
- Type
- Single Family | Active
- Size
- 2,430 SqFt
- Rooms
- 4 Beds + 2.5 Baths
Listed by: Windermere Real Estate Central
Open House
Renton
$ 1,749,900
- Type
- Single Family | Active
- Size
- 3,220 SqFt
- Rooms
- 4 Beds + 3.5 Baths
Listed by: John L. Scott, Inc.
 Information should be deemed reliable but not guaranteed, all representations are approximate, and individual verification is recommended. Copyright ©2018 All rights reserved. Last Update: September 25, 2026 12:47 PM UTC
