
Water Views - Eco Friendly


Address
4116 205th Avenue Se, Sammamish, WA
Price
$ 2,090,000
Property Attributes
- ID#2515861
- TypeSingle Family
- CountyKING
- CitySammamish
- AreaEast of Lake Sammamish
- NeighborhoodEast Lake Sammamish
- Zip98075
- StyleContemporary
- Year Built1987
- Taxes$ 19473
- Price$ 2,090,000
- Bedrooms4
- Full Bathrooms2
- Half Bathrooms1
- Sqr Footage3530
- Lot Size0.6652 Acres
Data Source:
Northwest Multiple Listing Service (NWMLS)
Property Description
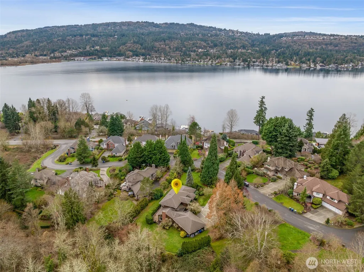
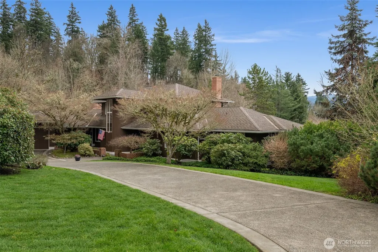
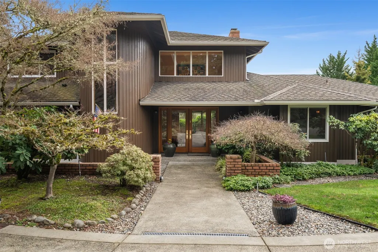
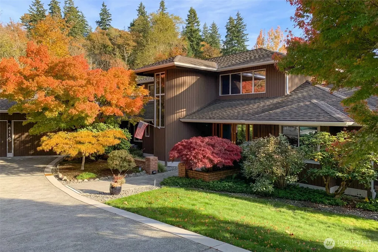
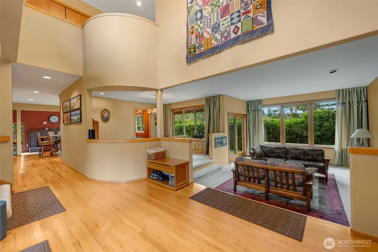
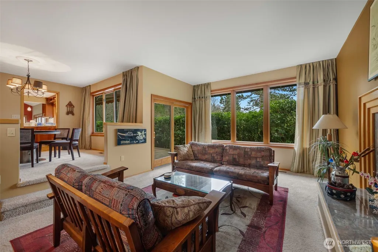
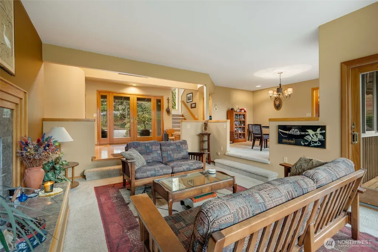
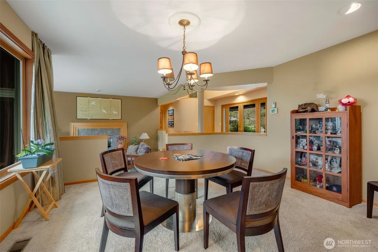
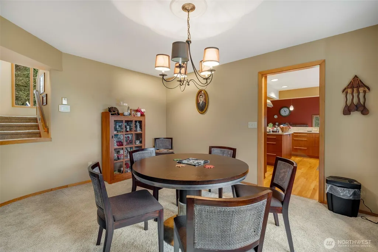
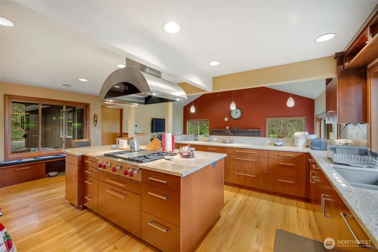
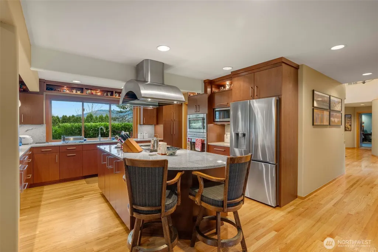
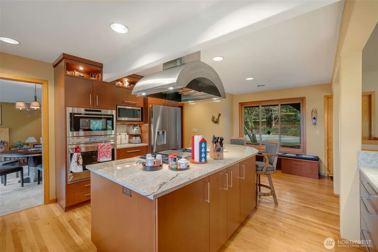
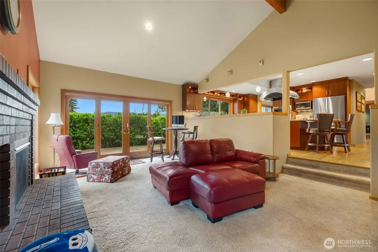
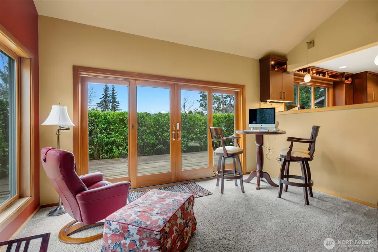
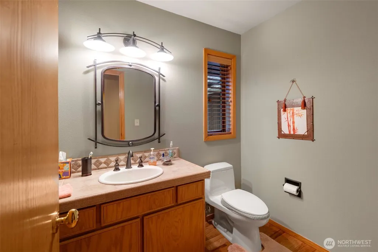
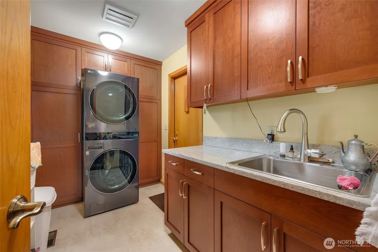
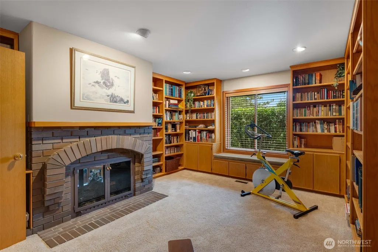
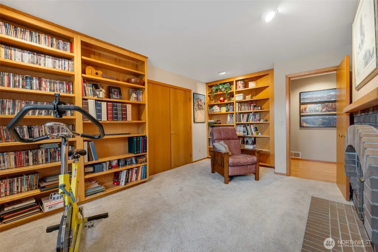
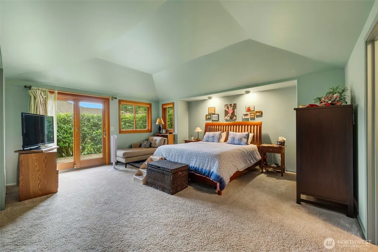
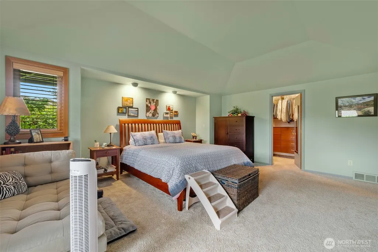
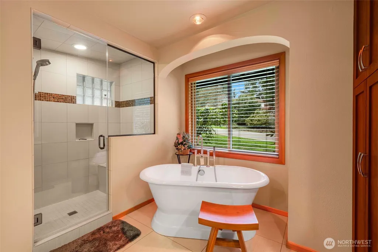
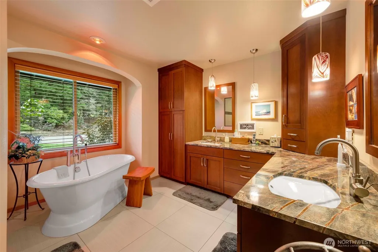
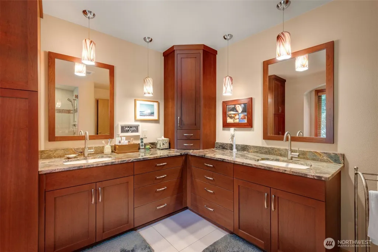
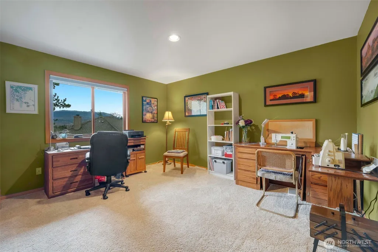
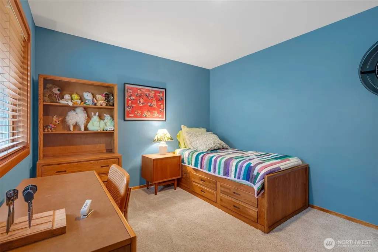
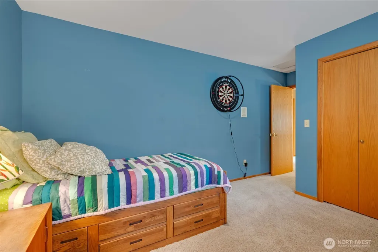
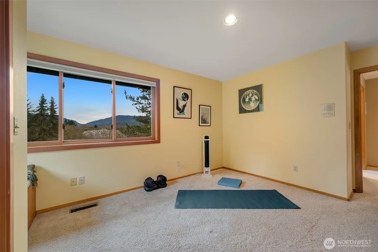
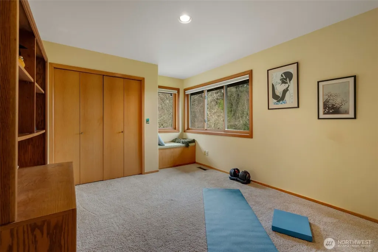
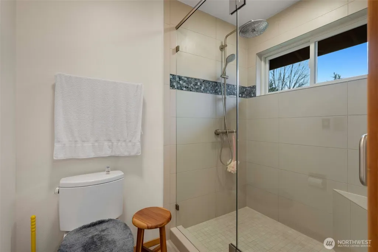
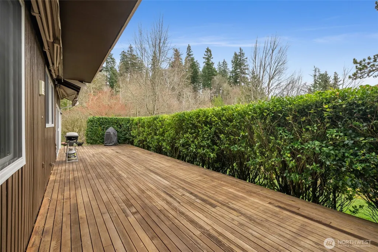
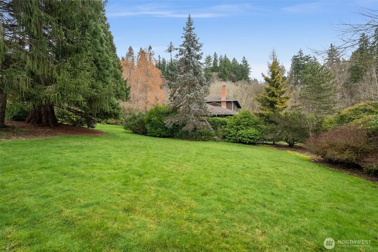
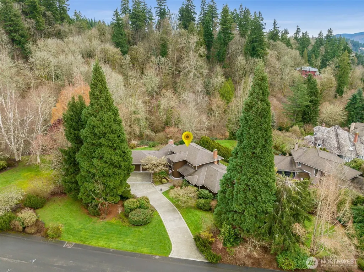
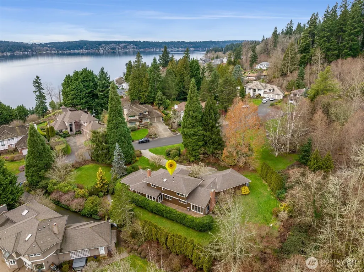
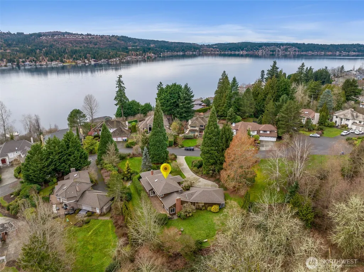
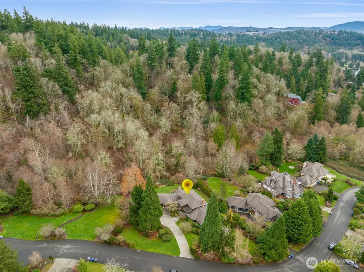
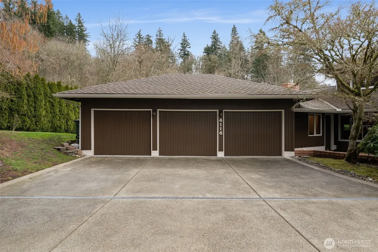
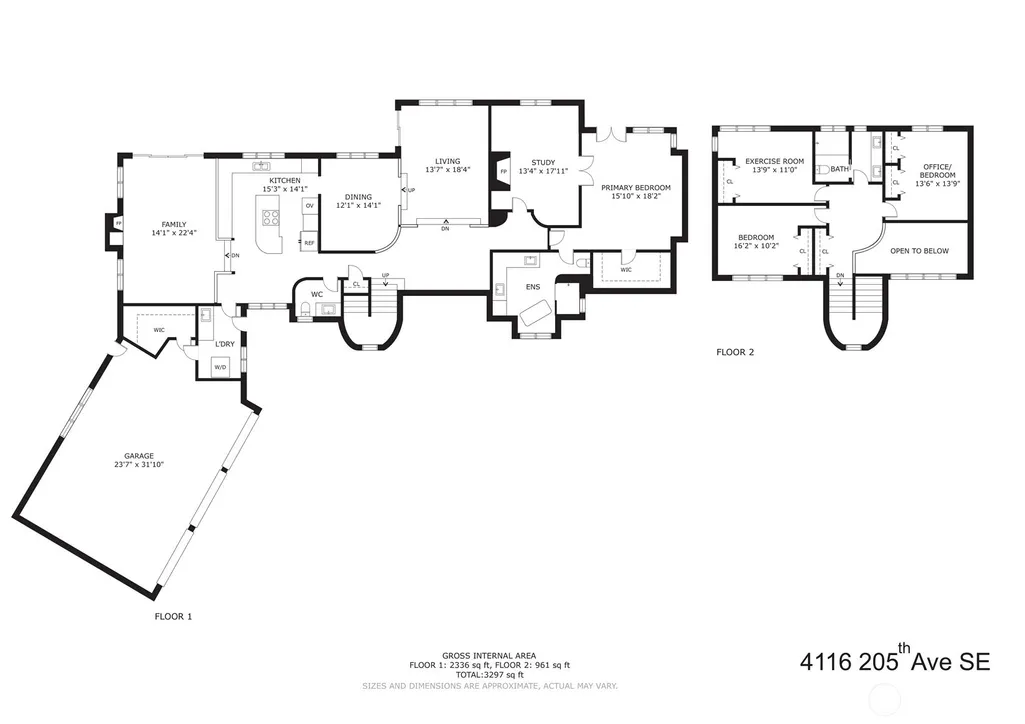
Immaculately maintained and tastefully Remodeled 4BRs/Den/2.5BAs with 3 Open Bay Garage home sits on a shy .70 Acre private lot, tucked away from the low traffic street with excellent privacy and peaceful setting adjacent to the Protected Eagle Nature Preserve and Community Park. Huge level front & back garden like yards surrounded by the lush evergreens, fruits trees and seasonal flowers. Partial Mountain & Lake Views from upstairs bedrooms. Recent upgrades include Newer Kitchen Cabinets, Newer Wolf 4 Burners + Griddle Gas cooktop with powerful overhead Ventilation, Newer Wolf Steam Oven and Wolf Convection Oven, Miele Dishwasher. Newer Primary Bathroom with Steam shower and New upstairs Hallway bathroom with Walkin shower. New Anderson energy efficiency double pane fiber glass windows and slide doors with interior wooden matching trims. Newer Gas HVAC system with 3 Zones Controls. Sizable wrap around cedar deck, 2 motorized remote-controlled awnings with Wind Retractable Sensor for Summer Gathering. Brand new aggregate concrete driveway and HOA approved Boat parking space on property. Wired for Generator. A short walk onto the trails link to Sammamish State Park; I-90 East corridor trails and Burke-Gilman trails to Seattle. Minutes away to the Boat launch in Lake Sammamish. Easy commute to Costco Corporate office in Issaquah, Microsoft in Redmond and other Tech Giants in Bellevue & Kirkland. Award winning top schools. A Street of Dreams Architectural inspiration community.
| Elementary School | Middle School | High School |
|---|---|---|
| Creekside Elem | Pine Lake Mid | Skyline High |
| Price History | |
|---|---|
| 4/30/2026 | Listed $2,090,000 |
General Features
| Living Area | 3530 |
|---|---|
| Sewer | Sewer Connected |
| Heating | Forced Air,High Efficiency (Unspecified) |
| Cooling | Central Air,Forced Air |
| Possession | Closing |
| Roof | Composition |
| Appliances | Dishwasher,Disposal,Double Oven,Dryer,Microwave,Refrigerator,Stove(s)/Range(s),Washer |
| HOA Fee | 850 |
| Association Fee Includes | Common Area Maintenance,Road Maintenance |
| Architectural Style | Contemporary |
| Year Built | 1987 |
| View | Lake,Mountains,Partial,Territorial |
| Topography | Level |
| Levels | Two |
| Property Subtype | Single Family Residence |
| Tax Year | 2025 |
| Community Features | CCRs,Park |
| Building Name | Alexander Farm |
| Assoc Fee Paid Per | Annually |
| County | King |
| New Construction | No |
| Property Type | Residential |
| HOA | Yes |
| Attached Garage | Yes |
| Subdivision Name | East Lake Sammamish |
| Garage Y/N | Yes |
| Full Baths | 2 |
| Special Listing Conditions | None |
| Status | Active |
| Directions | East Lake Sammamish Pkwy SE,turn into community at 205th Ave SE. House will be on the right with long new driveway. |
| High School | Skyline High |
| City | Sammamish |
| Entry Location | Main |
| Senior Community Y/N | No |
| High School District | Issaquah |
| MLS Area | 540 - East of Lake Sammamish |
| Lot Size Units | Square Feet |
| Lot Size Square Feet | 28975 |
| Carport Y/N | No |
| Listing Terms | Cash,Conventional |
| Elementary School | Creekside Elem |
| Land Lease Y/N | No |
| Tax Annual Amount | 19473 |
| Middle/Junior High School | Pine Lake Mid |
| Property Condition | Very Good |
| Public Remarks | Immaculately maintained and tastefully Remodeled 4BRs/Den/2.5BAs with 3 Open Bay Garage home sits on a shy .70 Acre private lot,tucked away from the low traffic street with excellent privacy and peac |
| Virtual Tour | https://my.matterport.com/show/?m=aTAfaFGtwxe |
| Structure Type | House |
| Building Area Units | Square Feet |
| Builder Name | Custom Built |
| Standard Status | Active |
| Water Company | Sammamish Plateau |
| Property Style | 12 - 2 Story |
| NWM_ShowMapLink | Yes |
Interior Features
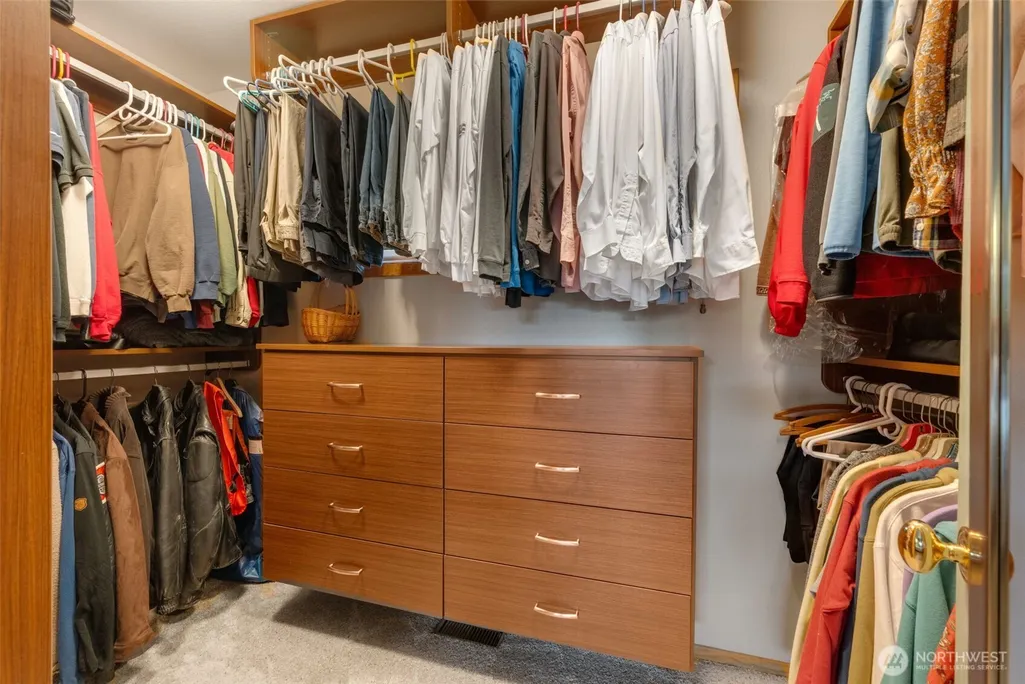
| Interior Amenities | Bath Off Primary,Built-In Vacuum,Dbl Pane/Storm Window,Dining Room,Fireplace,French Doors,High Tech Cabling,Sauna,Skylight(s),Sprinkler System,Vaulted Ceiling(s),Walk-In Closet(s),Water Heater,Wired |
|---|---|
| Basement | None |
| Flooring | Ceramic Tile,Hardwood,Carpet |
| Total Fireplaces | 2 |
| Fireplace Features | Gas |
| Air Conditioning Y/N | Yes |
| Heating Y/N | Yes |
| Fireplace Y/N | Yes |
| Half Baths | 1 |
| Total Bedrooms | 4 |
| Main Level Bedrooms | 1 |
| Total Baths | 3 |
| Water Heater Type | Gas & Electric |
| Water Heater Location | Utility Room & Crawl space |
| Fireplaces Main | 2 |
| Power Production Type | Electric,Natural Gas |
| Bedrooms Upper | 3 |
| Baths Half Main | 1 |
| Baths Full Upper | 1 |
| Baths Full Main | 1 |
| Bathrooms | 2.5 |
Exterior Features
| Exterior Amenities | Wood |
|---|---|
| Vegetation | Fruit Trees,Garden Space |
| Parking Features | Attached Garage |
| Lot Features | Adjacent to Public Land,Cul-De-Sac,Curbs,Dead End Street,Open Space,Paved,Secluded,Sidewalk |
| Water Source | Public |
| Total Parking | 3 |
| Inclusions | Dishwasher(s),Double Oven,Dryer(s),Garbage Disposal,Leased Equipment,Microwave(s),Refrigerator(s),Stove(s)/Range(s),Washer(s) |
| Foundation Details | Poured Concrete |
| Building Area Total | 3530 |
| Lot Size Acres | 0.6652 |
| Waterfront Y/N | No |
| Covered Spaces | 3 |
| Irrigation Water Rights Y/N | No |
| Site Features | Cable TV,Deck,Electric Car Charging,High Speed Internet,Sprinkler System |
Amenities
- Foreclosure
- Views
- Short Sale
- New Construction
- Adult 55+
- Lease To Own
- No HOA Fees
- Furnished
- Primary On Main
- Air Conditioning
- Seller Finance
- Green
- Fixer Upper
- Horse
- Golf
- Fireplace
- Deck
- Garage
- Basement
- Pool
Property vs Single Family Average in 98075
Price
Taxes
Year Built
Visits
In The Neighborhood
Open House
Sammamish
$ 1,659,000
- Type
- Single Family | Active
- Size
- 3,138 SqFt
- Rooms
- 4 Beds + 2.5 Baths
 Listed by: Realogics Sotheby's Int'l Rlty
Just Listed
Sammamish
$ 5,950,000
- Type
- Single Family | Active
- Size
- 6,872 SqFt
- Rooms
- 4 Beds + 5 Baths
Listed by: COMPASS
Open House
Sammamish
$ 7,650,000
- Type
- Single Family | Active
- Size
- 4,600 SqFt
- Rooms
- 5 Beds + 5.5 Baths
Listed by: Windermere Real Estate/East
Open House
Sammamish
$ 7,650,000
- Type
- Single Family | Active
- Size
- 4,600 SqFt
- Rooms
- 5 Beds + 5.5 Baths
Listed by: Windermere Real Estate/East
Open House
Sammamish
$ 1,695,000
- Type
- Single Family | Active
- Size
- 2,670 SqFt
- Rooms
- 3 Beds + 2.5 Baths
Listed by: COMPASS
Water Views
Sammamish
$ 2,502,000
- Type
- Single Family | Active
- Size
- 4,460 SqFt
- Rooms
- 3 Beds + 2.5 Baths
Listed by: Coldwell Banker Danforth
Waterfront
Sammamish
$ 2,250,000
- Type
- Single Family | Active
- Size
- 940 SqFt
- Rooms
- 2 Beds + 1 Baths
Listed by: Windermere Real Estate/East
Waterfront
Sammamish
$ 4,898,000
- Type
- Single Family | Active
- Size
- 3,217 SqFt
- Rooms
- 4 Beds + 4.5 Baths
Listed by: Windermere Real Estate/East
Views
Sammamish
$ 3,390,000
- Type
- Single Family | Active
- Size
- 5,709 SqFt
- Rooms
- 5 Beds + 5 Baths
Listed by: Kelly Right RE of Seattle LLC
Views
Sammamish
$ 2,999,000
- Type
- Single Family | Active
- Size
- 2,300 SqFt
- Rooms
- 4 Beds + 3 Baths
Listed by: Windermere Bellevue Commons
Waterfront
Sammamish
$ 6,500,000
- Type
- Single Family | Active
- Size
- 5,764 SqFt
- Rooms
- 4 Beds + 3.5 Baths
Listed by: Real Residential
Waterfront
Sammamish
$ 6,500,000
- Type
- Single Family | Active
- Size
- 5,764 SqFt
- Rooms
- 4 Beds + 3.5 Baths
Listed by: Real Residential
 Information should be deemed reliable but not guaranteed, all representations are approximate, and individual verification is recommended. Copyright ©2018 All rights reserved. Last Update: September 25, 2026 12:47 PM UTC
